Beautiful, well maintained 3 bedroom, 2 bath home on corner lot. Large front porch perfect for sipping your favorite beverage and enjoying the view of Don Brady Park. Eat in kitchen, huge pantry and all appliances are included. Living room features beamed ceiling and gas log fireplace. Master bath remodel in 2020. Both sliding glass doors replaced in 2015. Heated and cooled laundry room in garage. Covered back porch leading to fenced backyard with storage building. Gutter guards installed 2022. This home won't last long! Schedule your showing today!
Closed
Price Unknown
901 Liberty, Seneca, MO 64865
3beds
1,500sqft
Single Family Residence
Built in 1978
0.47 Acres Lot
$208,300 Zestimate®
$--/sqft
$1,461 Estimated rent
Home value
$208,300
$198,000 - $219,000
$1,461/mo
Zestimate® history
Owner options
List your home for rent
$1,461/mo
Rent Zestimate®
Find your next renter with Zillow Rental Manager. Plus, with online applications, you can quickly screen prospective tenants – for free.
$1,461/mo
Rent Zestimate®
Refinance and save
Refinancing to a lower rate could help reduce your monthly payments and save thousands over the life of the loan.
Explore your selling options
Work with a Zillow partner agent
Leverage their expertise and Zillow's premium Showcase listings to get your home seen by more buyers.
Get startedList with your own agent
Get your home in front of millions of buyers by listing it on Zillow.
Learn how to do itSell it yourself
Take full control of how buyers see your home on Zillow by listing For Sale by Owner (FSBO).
List your homeWhat's special
Zillow last checked:
Listing updated:
Listed by:
Terry L Osborne 417-437-8650,
PRO 100 Inc., REALTORS,
Elizabeth Johnson 417-312-1771,
PRO 100 Inc., REALTORS
Bought with:
The Russell Team, 2012025899
Pro 100 Neosho
Source: SOMOMLS as distributed by MLS GRID,MLS#: 60246652
Facts & features
Interior
Bedrooms & bathrooms
- Bedrooms: 3
- Bathrooms: 2
- Full bathrooms: 2
Rooms
- Room types: Master Bedroom, Pantry, Family Room
Primary bedroom
- Area: 152.9
- Dimensions: 13.9 x 11
Bedroom 2
- Area: 109.98
- Dimensions: 11.7 x 9.4
Bedroom 3
- Area: 92
- Dimensions: 10 x 9.2
Dining room
- Area: 131.52
- Dimensions: 13.7 x 9.6
Kitchen
- Area: 237.6
- Dimensions: 26.4 x 9
Living room
- Area: 252.76
- Dimensions: 17.8 x 14.2
Utility room
- Area: 70
- Dimensions: 10 x 7
Heating
- Central, Fireplace(s), Electric, Natural Gas
Cooling
- Central Air, Ceiling Fan(s)
Appliances
- Included: Dishwasher, Free-Standing Electric Oven, Ice Maker, Dryer, Washer, Exhaust Fan, Microwave, Refrigerator, Electric Water Heater, Disposal
- Laundry: In Garage, W/D Hookup
Features
- Beamed Ceilings, Solid Surface Counters, Laminate Counters, Cathedral Ceiling(s), Walk-in Shower
- Flooring: Carpet, Tile
- Doors: Storm Door(s)
- Windows: Drapes, Double Pane Windows, Blinds, Window Treatments, Window Coverings
- Has basement: No
- Attic: Access Only:No Stairs
- Has fireplace: Yes
- Fireplace features: Living Room, Blower Fan, Gas, Glass Doors
Interior area
- Total structure area: 1,500
- Total interior livable area: 1,500 sqft
- Finished area above ground: 1,500
- Finished area below ground: 0
Property
Parking
- Total spaces: 2
- Parking features: Driveway, Garage Faces Side, Garage Door Opener
- Attached garage spaces: 2
- Has uncovered spaces: Yes
Features
- Levels: One
- Stories: 1
- Patio & porch: Patio, Deck, Rear Porch, Front Porch, Covered
- Exterior features: Rain Gutters, Cable Access
- Fencing: Chain Link
- Has view: Yes
- View description: City
Lot
- Size: 0.47 Acres
- Dimensions: 144 x 150 x 130 x Irr
- Features: Landscaped, Cleared, Other, Sloped
Details
- Additional structures: Shed(s)
- Parcel number: 45281520
- Other equipment: TV Antenna
Construction
Type & style
- Home type: SingleFamily
- Architectural style: Bungalow,Cottage
- Property subtype: Single Family Residence
Materials
- Frame, Vinyl Siding
- Foundation: Block, Crawl Space
- Roof: Composition
Condition
- Year built: 1978
Utilities & green energy
- Sewer: Public Sewer
- Water: Public
Community & HOA
Community
- Security: Carbon Monoxide Detector(s), Smoke Detector(s)
- Subdivision: Hillcrest
Location
- Region: Seneca
Financial & listing details
- Tax assessed value: $90,900
- Annual tax amount: $817
- Date on market: 1/9/2024
- Listing terms: Cash,VA Loan,USDA/RD,FHA,Conventional
- Road surface type: Concrete
Price history
| Date | Event | Price |
|---|---|---|
| 9/29/2023 | Sold | -- |
Source:  SOMOMLS as distributed by MLS GRID #60246652 Report a problem SOMOMLS as distributed by MLS GRID #60246652 Report a problem | ||
| 8/15/2023 | Pending sale | $179,500$120/sqft |
Source:  Ozark Gateway AOR #233325 Report a problem Ozark Gateway AOR #233325 Report a problem | ||
| 8/11/2023 | Listed for sale | $179,500$120/sqft |
Source: Ozark Gateway AOR #233325 Report a problem | ||
| 8/8/2023 | Pending sale | $179,500$120/sqft |
Source: SOMOMLS as distributed by MLS GRID #60246652 Report a problem | ||
| 7/7/2023 | Listed for sale | $179,500$120/sqft |
Source: SOMOMLS as distributed by MLS GRID #60246652 Report a problem | ||
Public tax history
| Year | Property taxes | Tax assessment |
|---|---|---|
| 2025 | $960 +0.2% | $17,270 |
| 2024 | $957 +17.3% | $17,270 |
| 2023 | $816 +0.1% | $17,270 +17% |
| 2021 | $815 +5.9% | $14,760 -7.1% |
| 2020 | $770 -0.2% | $15,880 +11.4% |
| 2018 | $771 | $14,250 |
| 2017 | -- | $14,250 +2.2% |
| 2016 | -- | $13,950 |
| 2015 | -- | $13,950 +2.2% |
| 2014 | -- | $13,650 |
| 2013 | -- | $13,650 |
| 2012 | -- | $13,650 |
| 2011 | -- | $13,650 |
Find assessor info on the county website
Neighborhood: 64865
Nearby homes
- $226,3002.1 Acres903 Liberty Dr, Seneca, MO 64865Off Market
- $256,3003 bd3 ba2.5k sqft902 Warnall Cir, Seneca, MO 64865Off Market
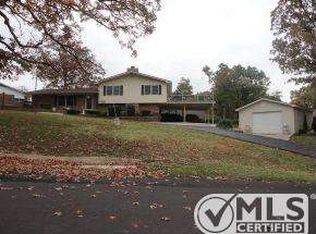
- $255,0003 bd-- ba3.3k sqft900 Liberty Dr, Seneca, MO 64865Off Market
- $206,2003 bd-- ba1.9k sqft609 Warnall Rd, Seneca, MO 64865Off Market
- $199,300-- bd-- ba1.6k sqft904 Liberty Dr, Seneca, MO 64865Off Market
- $16,300-- bd-- ba-- sqft910 Warnall Cir, Seneca, MO 64865Off Market
- $211,4003 bd-- ba2.1k sqft910 Warnall Cir, Seneca, MO 64865Off Market
- $--3 bd2 ba1.7k sqft907 Liberty Dr, Seneca, MO 64865Sold
Nearby schools
GreatSchools rating
- 7/10Seneca Intermediate SchoolGrades: 4-6Distance: 0.6 mi
- 3/10Seneca Junior High SchoolGrades: 7-8Distance: 0.6 mi
- 3/10Seneca High SchoolGrades: 9-12Distance: 0.4 mi
Schools provided by the listing agent
- Elementary: Seneca
- Middle: Seneca
- High: Seneca
Source: SOMOMLS as distributed by MLS GRID. This data may not be complete. We recommend contacting the local school district to confirm school assignments for this home.
- Missouri
- Newton County
- Seneca
- 64865
- 901 Liberty
Nearby cities
Nearby zip codes
Other Seneca Topics
