Skip main navigation
Sold
  • $427,500

    901 Lillie Circle Dr, Florence, OR 97439

    2beds
    2,235sqft
    Residential, Manufactured Home
    Built in 1996
    0.3 Acres Lot
    $432,000 Zestimate®
    $191/sqft
    $1,569 Estimated rent

    Home value

    $432,000

    $397,000 - $471,000

    $1,569/mo

    Zestimate® history
    Loading
    Loading...

    Owner options

    List your home for rent

    $1,569/mo

    Rent Zestimate®

    Find your next renter with Zillow Rental Manager. Plus, with online applications, you can quickly screen prospective tenants – for free.

    Learn more

    $1,569/mo

    Rent Zestimate®

    Refinance and save

    $2,750/mo

    Est. payment

    Refinancing to a lower rate could help reduce your monthly payments and save thousands over the life of the loan.

    See today's rates

    $2,750/mo

    Est. payment

    Explore your selling options

    Work with a Zillow partner agent

    Leverage their expertise and Zillow's premium Showcase listings to get your home seen by more buyers.

    Get started

    List with your own agent

    Get your home in front of millions of buyers by listing it on Zillow.

    Learn how to do it

    Sell it yourself

    Take full control of how buyers see your home on Zillow by listing For Sale by Owner (FSBO).

    List your home

    What's special

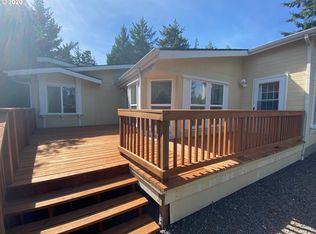
    Beautifully landscaped backyardPark-like backyard settingNewer deckEn-suite bathroomFrench doorsDedicated dining roomCozy reading nook
    Welcome to this spacious 2,235 sqft home with an oversized 2-car garage, located in the highly desirable 55+ gated community of Florentine Estates. This quiet and secure neighborhood offers a perfect blend of comfort, functionality, and tranquility.The home features 2 bedrooms, 2 bathrooms, and a flexible office/den—ideal for working from home, pursuing hobbies, or hosting overnight guests.The grand primary suite includes a cozy reading nook with a sliding door leading to the beautifully landscaped backyard, a generous walk-in closet, and an en-suite bathroom complete with a soaking tub and walk-in shower.Enjoy cooking and gathering in the expansive kitchen, which features a center cook island and a casual dining area. For more formal occasions, there's a dedicated dining room just off the kitchen.Step into the living room, where French doors open onto a newer deck—perfect for entertaining. You’ll also find deck access from the kitchen, creating seamless indoor-outdoor flow.Additional features include Leaf Filter gutter guards with a lifetime guarantee. The park-like backyard setting that invites relaxation or socializing in a peaceful, natural environment.Located close to the clubhouse-gathering area w/ full kitchen, indoor & outdoor swimming pools, spa, sauna, tennis & pickleball courts, library, pool table, fitness room, and a variety of planned activities for residents. All residents have access to RV storage w/ electric for a minimal fee.

    Zillow last checked:

    Listing updated:

    Listed by:

    Vanessa West 541-999-9778,

    Windermere Real Estate Lane County

    Bought with:

    Rose Jorjorian, 201244782

    Pacific Properties

    Source: RMLS (OR),MLS#: 240698259MLS Logo

    Facts & features

    Interior

    Bedrooms & bathrooms
    • Bedrooms: 2
    • Bathrooms: 2
    • Full bathrooms: 2
    • Main level bathrooms: 2
    Rooms
    • Room types: Bedroom 2, Dining Room, Family Room, Kitchen, Living Room, Primary Bedroom
    Primary bedroom
    • Level: Main
    Bedroom 2
    • Level: Main
    Heating
    • Forced Air 90
    Cooling
    • None
    Appliances
    • Included: Dishwasher, Free-Standing Range, Free-Standing Refrigerator, Washer/Dryer, Electric Water Heater
    Features
    • Flooring: Wall to Wall Carpet
    • Windows: Double Pane Windows
    • Basement: None
    • Fireplace features: Electric
    Interior area
    • Total structure area: 2,235
    • Total interior livable area: 2,235 sqft

    Property

    Parking
    • Total spaces: 2
    • Parking features: Driveway, Attached
    • Attached garage spaces: 2
    • Has uncovered spaces: Yes
    Accessibility
    • Accessibility features: Garage On Main, Main Floor Bedroom Bath, Minimal Steps, One Level, Utility Room On Main, Walkin Shower, Accessibility
    Features
    • Stories: 1
    • Patio & porch: Deck
    • Exterior features: Yard
    • Spa features: Association
    • Has view: Yes
    • View description: Trees/Woods
    Lot
    • Size: 0.3 Acres
    • Features: Gated, Level, SqFt 10000 to 14999
    Details
    • Parcel number: 1536455
    • Zoning: RS

    Construction

    Type & style
    • Home type: MobileManufactured
    • Property subtype: Residential, Manufactured Home
    Materials
    • Cement Siding, Lap Siding
    • Foundation: Block
    • Roof: Composition
    Condition
    • Resale
    • New construction: No
    • Year built: 1996

    Utilities & green energy

    • Sewer: Public Sewer
    • Water: Public
    • Utilities for property: Cable Connected

    Community & HOA

    Community
    • Security: None
    HOA
    • Has HOA: Yes
    • Amenities included: Commons, Gated, Lap Pool, Library, Management, Meeting Room, Party Room, Pool, Recreation Facilities, Road Maintenance, Sauna, Sewer, Spa Hot Tub, Tennis Court, Trash, Water, Weight Room
    • HOA fee: $145 monthly
    Location
    • Region: Florence

    Financial & listing details

    • Price per square foot: $191/sqft
    • Tax assessed value: $619,986
    • Annual tax amount: $3,226
    • Date on market: 5/1/2025
    • Cumulative days on market: 32 days
    • Listing terms: Conventional,FHA,VA Loan
    • Road surface type: Paved
    • Body type: Triple Wide

    Price history

    DateEventPrice
    9/19/2025Sold$427,500-8.1%$191/sqft
    Source: RMLS (OR) #240698259 Report a problem
    6/11/2025Pending sale$465,000$208/sqft
    Source: RMLS (OR) #240698259 Report a problem
    5/1/2025Listed for sale$465,000+30.7%$208/sqft
    Source: RMLS (OR) #240698259 Report a problem
    10/28/2019Sold$355,900$159/sqft
    Source: RMLS (OR) #19187183 Report a problem
    9/10/2019Pending sale$355,900$159/sqft
    Source: Coldwell Banker Coast Real Estate #19187183 Report a problem
    8/9/2019Price change$355,900-1.1%$159/sqft
    Source: Coldwell Banker Coast Real Estate #19187183 Report a problem
    4/19/2019Listed for sale$359,900$161/sqft
    Source: Coldwell Banker Coast Real Est #19187183 Report a problem

    Public tax history

    YearProperty taxesTax assessment
    2025$3,323 +3%$243,508 +3%
    2024$3,226 +2.8%$236,416 +3%
    2023$3,137 +4.2%$229,531 +3%
    2022$3,010 +2.1%$222,846 +3%
    2021$2,948 +2.7%$216,356 +3%
    2020$2,871 +3.9%$210,055 +3%
    2019$2,763 -0.2%$203,937 +3%
    2018$2,769 $197,998 +3%
    2017$2,769 +3.7%$192,231 +3%
    2016$2,671 +2.9%$186,632 +3%
    2015$2,595 +2.2%$181,196 +3%
    2014$2,539 +4.7%$175,918 +3%
    2013$2,426 +10.6%$170,794 +3%
    2012$2,193 $165,819 +3%
    2011-- $160,989 +3%
    2010-- $156,300 +3%
    2009-- $151,748 +3%
    2008-- $147,328 +3%
    2007-- $143,037 +3%
    2006-- $138,871 +3%
    2005-- $134,826 +3%
    2004-- $130,899 +3%
    2003-- $127,086 +3%
    2002-- $123,384 +3%
    2001-- $119,790 +3.1%
    2000-- $116,160
    Find assessor info on the county website

    Neighborhood: 97439

    Nearby schools

    GreatSchools rating
    Schools provided by the listing agent
    • Elementary: Siuslaw
    • Middle: Siuslaw
    • High: Siuslaw

    Source: RMLS (OR). This data may not be complete. We recommend contacting the local school district to confirm school assignments for this home.

    Sell for more on Zillow
    Get a Zillow Showcase℠ listing at no additional cost and you could sell for .
    $432,000
    2% more
    +$8,640
    With Zillow Showcase(estimated)
    $440,640