Skip main navigation
Sold
  • Price Unknown

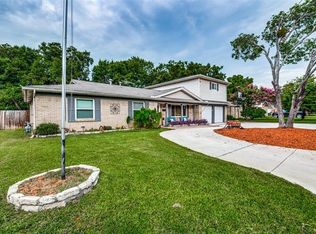
    901 Livingston Dr, Hurst, TX 76053

    4beds
    1,869sqft
    Single Family Residence
    Built in 1965
    9,583 Square Feet Lot
    $382,800 Zestimate®
    $--/sqft
    $2,587 Estimated rent

    Home value

    $382,800

    $364,000 - $402,000

    $2,587/mo

    Zestimate® history
    Loading
    Loading...

    Owner options

    List your home for rent

    $2,587/mo

    Rent Zestimate®

    Find your next renter with Zillow Rental Manager. Plus, with online applications, you can quickly screen prospective tenants – for free.

    Learn more

    $2,587/mo

    Rent Zestimate®

    Refinance and save

    Refinancing to a lower rate could help reduce your monthly payments and save thousands over the life of the loan.

    See today's rates

    Explore your selling options

    Work with a Zillow partner agent

    Leverage their expertise and Zillow's premium Showcase listings to get your home seen by more buyers.

    Get started

    List with your own agent

    Get your home in front of millions of buyers by listing it on Zillow.

    Learn how to do it

    Sell it yourself

    Take full control of how buyers see your home on Zillow by listing For Sale by Owner (FSBO).

    List your home

    What's special

    Spacious backyardBrand new electricalNew duct workHoned granite countertopsBeautiful french doorsTankless gas water heaterStunning kitchen
    First Time buyers backed out after getting cold feet, what a great second chance to at least come take a look at this beautifully recrafted home. You’ll know the moment you walk in, this is the one you've been searching for and different then what you are use to. Your fully renovated 4 bedroom, 2 bath home was done sparing no expense. The stunning kitchen boasts Honed Granite Countertops and Sleek Stainless-Steel Appliance set including a 5-Burner Gas Cooktop. Keep your home perfectly cozy with a brand-new Carrier 4-ton 16 seer Energy Star Air Conditioner, all new duct work and blown in insulation, double pane argon gas windows and a 30 year Architectural Shingle Roof. Brand new electrical and plumbing to meet modern standards and ensure you peace of mind. Tankless gas water heater! The oversized living area, along with revamped gas fireplace and beautiful French Doors overlooking the spacious backyard is where modern luxury meets home. Agent is part owner.

    Zillow last checked:

    Listing updated:

    Listed by:

    Daniel Finzel 0729309 817-653-2447,

    Rose Group Realty LLC 817-653-2447

    Bought with:

    Kimberly Macye

    Ebby Halliday, REALTORS

    Source: NTREIS,MLS#: 20363605

    Facts & features

    Interior

    Bedrooms & bathrooms
    • Bedrooms: 4
    • Bathrooms: 2
    • Full bathrooms: 2
    Primary bedroom
    • Features: Closet Cabinetry, Dual Sinks, En Suite Bathroom, Walk-In Closet(s)
    • Level: First
    Bedroom
    • Level: First
    Bedroom
    • Level: First
    Bedroom
    • Level: First
    Primary bathroom
    • Features: Built-in Features, Dual Sinks, En Suite Bathroom, Granite Counters, Other, Stone Counters, Sink
    • Level: First
    Bathroom
    • Features: Built-in Features, Dual Sinks, Granite Counters, Stone Counters
    • Level: First
    Dining room
    • Level: First
    Kitchen
    • Features: Built-in Features, Granite Counters, Other, Pantry, Utility Room, Walk-In Pantry
    • Level: First
    Laundry
    • Level: First
    Living room
    • Level: First
    Mud room
    • Level: First
    Heating
    • Central, ENERGY STAR/ACCA RSI Qualified Installation, ENERGY STAR Qualified Equipment, Fireplace(s), Gas
    Cooling
    • Central Air, Ceiling Fan(s), Electric, ENERGY STAR Qualified Equipment
    Appliances
    • Included: Some Gas Appliances, Dishwasher, Gas Cooktop, Gas Oven, Gas Water Heater, Microwave, Plumbed For Gas, Tankless Water Heater, Vented Exhaust Fan
    • Laundry: Washer Hookup, Electric Dryer Hookup, Laundry in Utility Room, Other
    Features
    • Built-in Features, Decorative/Designer Lighting Fixtures, Double Vanity, Eat-in Kitchen, Granite Counters, High Speed Internet, Open Floorplan, Other, Pantry, Cable TV, Walk-In Closet(s)
    • Flooring: Luxury Vinyl Plank, Tile
    • Has basement: No
    • Number of fireplaces: 1
    • Fireplace features: Gas, Gas Log, Living Room, Masonry
    Interior area
    • Total interior livable area: 1,869 sqft

    Property

    Parking
    • Total spaces: 2
    • Parking features: Common, Covered, Door-Single, Driveway, Garage Faces Front, Garage, Garage Door Opener, Lighted
    • Attached garage spaces: 2
    • Has uncovered spaces: Yes
    Features
    • Levels: One
    • Stories: 1
    • Patio & porch: Rear Porch, Patio
    • Exterior features: Rain Gutters
    • Pool features: None
    • Fencing: Chain Link
    Lot
    • Size: 9,583 Square Feet
    • Dimensions: 85 x 126
    • Features: Back Yard, Lawn, Landscaped, Level, Native Plants, Many Trees
    Details
    • Parcel number: 01051229

    Construction

    Type & style
    • Home type: SingleFamily
    • Architectural style: Detached
    • Property subtype: Single Family Residence
    Materials
    • Brick, Concrete, Wood Siding
    • Foundation: Slab
    • Roof: Composition
    Condition
    • Year built: 1965

    Utilities & green energy

    • Sewer: Public Sewer
    • Water: Public
    • Utilities for property: Natural Gas Available, Sewer Available, Separate Meters, Water Available, Cable Available
    Green energy
    • Energy efficient items: HVAC, Insulation, Lighting, Thermostat, Water Heater, Windows
    • Indoor air quality: Moisture Control, Ventilation

    Community & HOA

    Community
    • Features: Curbs
    • Security: Fire Alarm, Smoke Detector(s)
    • Subdivision: Glenn View Add
    HOA
    • Has HOA: No
    Location
    • Region: Hurst

    Financial & listing details

    • Tax assessed value: $427,298
    • Annual tax amount: $4,551
    • Date on market: 7/9/2023
    • Cumulative days on market: 14 days
    • Listing terms: Assumable,Cash,Conventional,FHA,Other,VA Loan
    • Road surface type: Asphalt

    Price history

    DateEventPrice
    8/18/2023Sold--
    Source: NTREIS #20363605 Report a problem
    8/17/2023Pending sale$399,900$214/sqft
    Source: NTREIS #20363605 Report a problem
    7/24/2023Contingent$399,900$214/sqft
    Source: NTREIS #20363605 Report a problem
    7/21/2023Listed for sale$399,900$214/sqft
    Source: NTREIS #20363605 Report a problem
    7/16/2023Contingent$399,900$214/sqft
    Source: NTREIS #20363605 Report a problem
    7/9/2023Listed for sale$399,900$214/sqft
    Source: NTREIS #20363605 Report a problem

    Public tax history

    YearProperty taxesTax assessment
    2025$6,671 -3.1%$427,298
    2024$6,883 +61.4%$427,298 +100.7%
    2023$4,266 +12%$212,915 -3.4%
    2022$3,809 +3.4%$220,470 +22.7%
    2021$3,685 +9.1%$179,688 -2.1%
    2020$3,379 +11.4%$183,568 -0.7%
    2019$3,032 +9.5%$184,876 +36.8%
    2018$2,768 +11.1%$135,097 -22.5%
    2017$2,490 +8.3%$174,278 +12.8%
    2016$2,299 +1.6%$154,553 +52.3%
    2015$2,264 $101,500
    2014$2,264 $101,500
    2013-- $101,500 -0.3%
    2012-- $101,800
    2011-- $101,800 -13.4%
    2010-- $117,600 -8.3%
    2009-- $128,200 -2.7%
    2008-- $131,800 +8.3%
    2007-- $121,700
    2006-- $121,700
    2005-- $121,700
    2004-- $121,700 +13.6%
    2003-- $107,100 +8.2%
    2002-- $99,000 +7.1%
    2001-- $92,400 +6.9%
    2000-- $86,400
    Find assessor info on the county website

    Neighborhood: Glenn View

    Nearby schools

    GreatSchools rating
    Schools provided by the listing agent
    • Elementary: Donna Park
    • High: Bell
    • District: Hurst-Euless-Bedford ISD

    Source: NTREIS. This data may not be complete. We recommend contacting the local school district to confirm school assignments for this home.

    Get a cash offer in 3 minutes
    Find out how much your home could sell for in as little as 3 minutes with a no-obligation cash offer.
    Estimated market value
    $382,800
    Get a cash offer in 3 minutes
    Find out how much your home could sell for in as little as 3 minutes with a no-obligation cash offer.
    Estimated market value
    $382,800