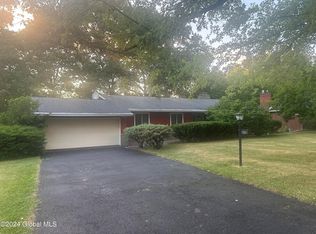
Located in the desirable Central Park Estates neighborhood, this beautifully maintained 3-bedroom, 2.5-bath home offers a warm, inviting feel with thoughtful updates throughout. The updated kitchen with granite countertops opens to comfortable living spaces accented by hardwood floors and crown molding. Downstairs, the finished walkout basement is an entertainer's dream, featuring a custom bar, rustic worm wood paneling, and a stunning stone-surround gas fireplace. Enjoy your morning coffee or unwind in the evening from the balcony or one of the two rear decks overlooking the backyard. With central air, natural gas heat, a 2-car garage, and a convenient location close to shopping, dining, and everyday amenities, this home is ready for its next owner to move right in.
Pending
$374,900
901 Londonderry Court, Schenectady, NY 12309
3beds
1,624sqft
Single Family Residence, Residential
Built in 1955
0.27 Acres Lot
$398,700 Zestimate®
$231/sqft
$-- HOA
What's special
Finished walkout basementCentral airRustic worm wood panelingCrown moldingCustom barNatural gas heatStunning stone-surround gas fireplace
- 37 days
- 110
- 2
Likely to sell faster than
Zillow last checked:
Listing updated:
Listed by:
KW Platform 518-724-5800,
Robert Saumell Jr. 518-926-8282
Source: Global MLS,MLS#: 202622446
Facts & features
Interior
Bedrooms & bathrooms
- Bedrooms: 3
- Bathrooms: 3
- Full bathrooms: 2
- 1/2 bathrooms: 1
Bedroom
- Level: First
Bedroom
- Level: First
Bedroom
- Level: First
Full bathroom
- Level: First
Full bathroom
- Level: First
Half bathroom
- Level: Basement
Dining room
- Level: First
Family room
- Level: Basement
Kitchen
- Level: First
Living room
- Level: First
Heating
- Forced Air, Natural Gas
Cooling
- Central Air
Appliances
- Included: Dishwasher, Microwave, Range, Refrigerator, Washer/Dryer
- Laundry: In Basement
Features
- Ceiling Fan(s), Wall Paneling, Built-in Features, Crown Molding, Kitchen Island
- Flooring: Ceramic Tile, Hardwood
- Basement: Full,Walk-Out Access
- Number of fireplaces: 1
- Fireplace features: Basement, Gas
Interior area
- Total structure area: 1,624
- Total interior livable area: 1,624 sqft
- Finished area above ground: 1,624
- Finished area below ground: 576
Video & virtual tour
Property
Parking
- Total spaces: 6
- Parking features: Attached, Driveway
- Attached garage spaces: 2
- Has uncovered spaces: Yes
Features
- Patio & porch: Wrap Around, Deck, Porch
Lot
- Size: 0.27 Acres
- Features: Level, Cleared, Landscaped
Details
- Parcel number: 421500 50.55116
- Special conditions: Standard
Construction
Type & style
- Home type: SingleFamily
- Architectural style: Ranch
- Property subtype: Single Family Residence, Residential
Materials
- Brick, Stone
- Roof: Shingle,Asphalt
Condition
- New construction: No
- Year built: 1955
Utilities & green energy
- Sewer: Public Sewer
- Water: Public
Community & HOA
HOA
- Has HOA: No
Location
- Region: Schenectady
Financial & listing details
- Price per square foot: $231/sqft
- Tax assessed value: $306,342
- Annual tax amount: $9,138
- Date on market: 7/23/2026
Estimated market value
$398,700
$379,000 - $419,000
$2,815/mo
Price history
| Date | Event | Price |
|---|---|---|
| 7/28/2026 | Pending sale | $374,900$231/sqft |
Source: | ||
| 7/23/2026 | Listed for sale | $374,900+66.6%$231/sqft |
Source: | ||
| 8/24/2007 | Sold | $225,000+132%$139/sqft |
Source: | ||
| 4/23/1997 | Sold | $97,000$60/sqft |
Source: Public Record Report a problem | ||
| 11/1/1994 | Sold | $97,000$60/sqft |
Source: Public Record Report a problem | ||
Public tax history
| Year | Property taxes | Tax assessment |
|---|---|---|
| 2025 | -- | $185,000 |
| 2024 | -- | $185,000 |
| 2023 | -- | $185,000 |
| 2022 | -- | $185,000 |
| 2021 | -- | $185,000 |
| 2020 | -- | $185,000 |
| 2019 | -- | $185,000 |
| 2018 | -- | $185,000 |
| 2017 | $9,423 | $185,000 -12.6% |
| 2016 | -- | $211,750 |
| 2015 | -- | $211,750 -1.4% |
| 2014 | -- | $214,700 |
| 2013 | -- | $214,700 |
| 2012 | -- | $214,700 |
| 2011 | -- | $214,700 |
| 2010 | -- | $214,700 |
| 2009 | -- | $214,700 +92% |
| 2008 | -- | $111,800 |
| 2007 | -- | $111,800 |
| 2006 | -- | $111,800 |
| 2005 | -- | $111,800 |
| 2004 | -- | $111,800 +11% |
| 2002 | -- | $100,700 |
| 2001 | -- | $100,700 |
| 2000 | -- | $100,700 |
Find assessor info on the county website
Monthly payment
Climate risks
Neighborhood: Union Street
Nearby schools
Schools provided by the listing agent
- High: Schenectady
Source: Global MLS. This data may not be complete. We recommend contacting the local school district to confirm school assignments for this home.