Skip main navigation
Sold for $549,000
  • $549,000

    901 Longacre Blvd, Yeadon, PA 19050

    5beds
    3,708sqft
    Single Family Residence
    Built in 1954
    9,409 Square Feet Lot
    $566,500 Zestimate®
    $148/sqft
    $3,242 Estimated rent

    Home value

    $566,500

    $510,000 - $629,000

    $3,242/mo

    Zestimate® history
    Loading
    Loading...

    Owner options

    List your home for rent

    $3,242/mo

    Rent Zestimate®

    Find your next renter with Zillow Rental Manager. Plus, with online applications, you can quickly screen prospective tenants – for free.

    Learn more

    $3,242/mo

    Rent Zestimate®

    Refinance and save

    $3,719/mo

    Est. payment

    Refinancing to a lower rate could help reduce your monthly payments and save thousands over the life of the loan.

    See today's rates

    $3,719/mo

    Est. payment

    Explore your selling options

    Work with a Zillow partner agent

    Leverage their expertise and Zillow's premium Showcase listings to get your home seen by more buyers.

    Get started

    List with your own agent

    Get your home in front of millions of buyers by listing it on Zillow.

    Learn how to do it

    Sell it yourself

    Take full control of how buyers see your home on Zillow by listing For Sale by Owner (FSBO).

    List your home

    What's special

    Vast unfinished basementSpacious side yardInviting dining roomSanctuary of relaxationThree full spa-style bathroomsVersatile common area landingCozy reading nook
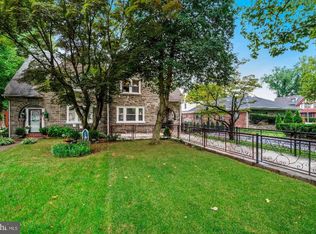
    Step into a world of unparalleled comfort and style! Prepare to be captivated by this breathtakingly renovated 2-story residence, a true haven boasting a sprawling 3,708 square feet of luxurious living space. Imagine a life where every detail has been meticulously crafted for modern elegance and effortless living. As you enter, you'll be greeted by a sense of airy spaciousness that flows seamlessly through the newly renovated expansive family room – perfect for creating lasting memories. Make your way into the inviting dining room and through the kitchen, a culinary dream come true. Ascend to the second floor and discover a versatile common area landing, ideal for a cozy reading nook, office space, or a vibrant play space. This magnificent home features five generously sized bedrooms, offering everyone their own private retreat. Indulge in the sheer bliss of three full spa-style bathrooms, each a sanctuary of relaxation. The master suite is a true masterpiece, complete with a lavish on-suite bathroom and a large walk-in closet. Practicality meets perfection with a conveniently located laundry room, making everyday chores a breeze. The vast, unfinished basement presents a blank canvas, ready for your imagination to transform it into a home gym, entertainment center, or whatever your heart desires. Outside, enjoy the freedom of a spacious side yard, perfect for outdoor games and gatherings. A detached 2-car garage provides ample parking and storage. Picture yourself unwinding on the charming small side patio area, savoring a morning coffee or an evening sunset. With additional off-street parking, convenience is always at your fingertips. This home has been thoughtfully designed for ultimate comfort and efficiency with two separate heating and cooling systems and reliable gas heat. Rest easy knowing that the entire house has been completely revitalized with all-new electrical, framing, installation, drywall, plumbing, sewer lateral, and paint, ensuring years of worry-free living. The robust 200-amp electrical service easily handles all your modern needs. This isn't just a house; it's an exceptional opportunity for multigenerational living, offering space and privacy for everyone under one stunning roof. Don't just dream about the perfect home – come and experience it for yourself! This gem won't last long. Schedule your private showing today and prepare to fall in love!

    Zillow last checked:

    Listing updated:

    Listed by:

    Thomas Noden 610-761-7105,

    Tesla Realty Group, LLC

    Bought with:

    Colleen Sabina, RS224085L

    Keller Williams Real Estate Tri-County

    Source: Bright MLS,MLS#: PADE2089712MLS Logo

    Facts & features

    Interior

    Bedrooms & bathrooms
    • Bedrooms: 5
    • Bathrooms: 3
    • Full bathrooms: 3
    • Main level bathrooms: 1
    • Main level bedrooms: 1
    Basement
    • Area: 1735
    Heating
    • Hot Water, Natural Gas
    Cooling
    • Central Air, Electric
    Appliances
    • Included: Gas Water Heater
    • Laundry: Hookup
    Features
    • Dining Area, Entry Level Bedroom, Open Floorplan
    • Flooring: Carpet, Laminate
    • Basement: Improved
    • Has fireplace: No
    Interior area
    • Total structure area: 5,443
    • Total interior livable area: 3,708 sqft
    • Finished area above ground: 3,708
    • Finished area below ground: 0

    Property

    Parking
    • Total spaces: 6
    • Parking features: Storage, Covered, Driveway, Detached
    • Garage spaces: 2
    • Uncovered spaces: 4
    Accessibility
    • Accessibility features: None
    Features
    • Levels: Two
    • Stories: 2
    • Pool features: None
    Lot
    • Size: 9,409 Square Feet
    • Dimensions: 21.00 x 150.00
    Details
    • Additional structures: Above Grade, Below Grade
    • Parcel number: 48000216300
    • Zoning: RESIDENTIAL
    • Special conditions: Standard

    Construction

    Type & style
    • Home type: SingleFamily
    • Architectural style: Traditional
    • Property subtype: Single Family Residence
    Materials
    • Brick
    • Foundation: Block
    • Roof: Wood
    Condition
    • New construction: No
    • Year built: 1954
    • Major remodel year: 2025

    Utilities & green energy

    • Sewer: Public Sewer
    • Water: Public

    Community & HOA

    Community
    • Subdivision: Yeadon
    HOA
    • Has HOA: No
    Location
    • Region: Yeadon
    • Municipality: YEADON BORO

    Financial & listing details

    • Price per square foot: $148/sqft
    • Tax assessed value: $174,790
    • Annual tax amount: $7,590
    • Date on market: 5/9/2025
    • Listing agreement: Exclusive Right To Sell
    • Ownership: Fee Simple

    Price history

    DateEventPrice
    6/18/2025Sold$549,000$148/sqft
    Source: Bright MLS #PADE2089712 Report a problem
    5/14/2025Pending sale$549,000$148/sqft
    Source: Bright MLS #PADE2089712 Report a problem
    5/9/2025Listed for sale$549,000+1730%$148/sqft
    Source: Bright MLS #PADE2089712 Report a problem
    1/26/2024Sold$30,000$8/sqft
    Source: Public Record Report a problem

    Public tax history

    YearProperty taxesTax assessment
    2025$7,765 +4%$174,790
    2024$7,464 +10.1%$174,790
    2023$6,779 +4.9%$174,790
    2022$6,464 -0.1%$174,790
    2021$6,467 +997.7%$174,790 +62%
    2020$589 -11%$107,880
    2019$662 -89.9%$107,880
    2018$6,527 +980.4%$107,880
    2017$604 $107,880
    2016$604 $107,880
    2015$604 $107,880
    2014$604 +2.8%$107,880
    2013$588 +2.8%$107,880
    2012$572 +2.3%$107,880
    2011$559 $107,880
    2010$559 +7.5%$107,880
    2009$520 $107,880
    2008$520 +8.3%$107,880
    2007$480 $107,880
    2006$480 $107,880
    2005$480 $107,880
    2004$480 +8.5%$107,880
    2003$442 +7.9%$107,880
    2002$410 $107,880
    2000$410 $107,880
    Find assessor info on the county website

    Neighborhood: 19050

    Nearby schools

    GreatSchools rating
    Schools provided by the listing agent
    • District: William Penn

    Source: Bright MLS. This data may not be complete. We recommend contacting the local school district to confirm school assignments for this home.

    Get a cash offer in 3 minutes
    Find out how much your home could sell for in as little as 3 minutes with a no-obligation cash offer.
    Estimated market value
    $566,500
    Get a cash offer in 3 minutes
    Find out how much your home could sell for in as little as 3 minutes with a no-obligation cash offer.
    Estimated market value
    $566,500