Skip main navigation
Off market
  • Price Unknown

    901 Lougheed Hwy #20XX, Coquitlam, BC V3K 0J3

    2beds
    720sqft
    Apartment
    Built in ----
    -- sqft lot
    $-- Zestimate®
    C$--/sqft
    C$2,701 Estimated rent

    Home value

    Not available

    Estimated sales range

    Not available

    Not available

    Loading
    Loading...

    Owner options

    List your home for rent

    C$2,701/mo

    Rent Zestimate®

    Find your next renter with Zillow Rental Manager. Plus, with online applications, you can quickly screen prospective tenants – for free.

    Learn more

    C$2,701/mo

    Rent Zestimate®

    Refinance and save

    Refinancing to a lower rate could help reduce your monthly payments and save thousands over the life of the loan.

    See today's rates

    Explore your selling options

    Work with a Zillow partner agent

    Leverage their expertise and Zillow's premium Showcase listings to get your home seen by more buyers.

    Get started

    List with your own agent

    Get your home in front of millions of buyers by listing it on Zillow.

    Learn how to do it

    Sell it yourself

    Take full control of how buyers see your home on Zillow by listing For Sale by Owner (FSBO).

    List your home

    What's special

    Corner unitWater viewsFloor to ceiling windowsOpen concept floor planSmart home systemWalk-in closetsSpa-inspired bathrooms


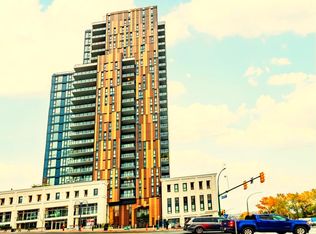
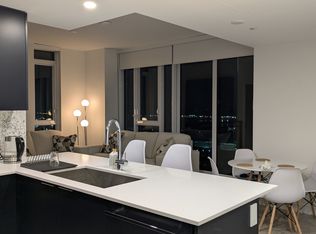
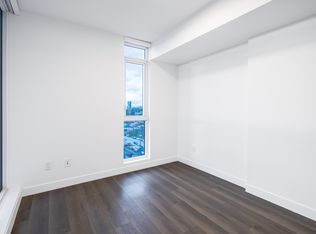
    Welcome to this 2 Bed 2 Bath Corner Unit on the 20th Fl at LOMA with VIEWS! Unit is equipped w/ A/C & comes w/ 1 parking. Complex features over 13,000 SF of first-class amenities (details below), expanding your living space beyond your own unit. Located in the historic & vibrant Maillardville neighborhood in Coquitlam. 901 Lougheed Highway, Coquitlam, BC V3K 0J3 Lease details: Lease term: 1 year Floor space: 720 SF + 80 SF balcony Floor level: 20th Bedrooms: 2 Bathrooms: 2 Parking: 1 Furnished: no Smoking: not allowed Pets: allowed w/ reference & pet damage deposit Utilities included: Water Gas Unit features: Corner unit w/ water views! South & east facing w/ floor to ceiling windows offering abundant of natural light throughout the day A/C for year-round comfort Open concept floor plan w/ zero wasted space Smart home system S/S energy-efficient appliances Walk-in closets Spa-inspired bathrooms In-suite washer & dryer Modern & high-end finishings throughout Building Amenities: State-of-the-art fitness center w/ yoga studio Infrared Sauna Landscaped private courtyard w/ BBQ station, lounge, fire pit & children's play area Rooftop lounge w/ unobstructed views Theater room Party Room Guest suite Business center Electronic parcel delivery room Location: Walking distance to transit, Braid Skytrain Station & Mackin Park 1 minute drive to Trans-Canada Highway & Lougheed Highway, 5 minutes to SFU Burnaby & 7 minutes to Guildford Town Centre Tenant is responsible for strata move-in and move-out fees if any. Credit check and references required. Tenant insurance required. Professionally managed by Optim Pacific Realty. To book a viewing, please us with some information about yourself. Please include the following: When are you looking to move in? How many people will be occupying the unit? Brief introduction of intended occupants. Do you have any pets? Please specify. Disclaimer: While every effort has been made to provide current and accurate information presented on the listing, the information is not guaranteed and subject to change at any time. Tenant to verify if important.

    This property is off market, which means it's not currently listed for sale or rent on Zillow. This may be different from what's available on other websites or public sources.
    Zillow last checked:

    Listing updated:

    Source: Zillow Rentals

    Facts & features

    Interior

    Bedrooms & bathrooms
    • Bedrooms: 2
    • Bathrooms: 2
    • Full bathrooms: 2
    Heating
    • Heat Pump
    Cooling
    • Central Air
    Appliances
    • Included: Dishwasher, Dryer, Freezer, Microwave, Oven, Refrigerator, Washer
    • Laundry: In Unit
    Interior area
    • Total interior livable area: 720 sqft

    Property

    Parking
    • Parking features: Attached
    • Has attached garage: Yes
    • Details: Contact manager

    Construction

    Type & style
    • Home type: Apartment
    • Property subtype: Apartment

    Community & HOA

    Location
    • Region: Coquitlam

    Financial & listing details

    • Date on market: 3/25/2025
    • Date available: 05/01/2025
    • Lease term: 1 Year

    Price history

    DateEventPrice
    4/10/2025Listing removedC$2,900C$4/sqft
    Source: Zillow Rentals Report a problem
    3/25/2025Listed for rentC$2,900C$4/sqft
    Source: Zillow Rentals Report a problem

    Public tax history

    Tax history is unavailable.

    Neighborhood: Maillardville

    Nearby schools

    GreatSchools rating