THE ULTIMATE WATERFRONT in ULMSTEAD! Make Magothy River memories in this CUSTOM CRAFTSMAN with 800’ of prime water frontage including private beach & boating/fishing pier! Bask in Bay sunsets from a maze of upper & lower decks and your hot tub, gazing out over tidal wetlands and the fabled river spilling into the Bay. Revel in walls of water view windows (ALL BRs), textures of hardwoods, granite & tile, ceiling fan breezes, and skilled built-ins throughout! Stunning formal & casual living spaces with Seller paid bi-monthly cleaning/housekeeping! Stainless chef’s Kitchen with water view dining banquette, island dining bar, walk-out to deck, & adjoining Family Room! Primary BR Suite with deck, Office/Nursery, Sunroom, luxury Bath & walk-in closet. 3 Additional BRs (one with deck); 2 Full Baths. Multi-vehicle drive; 2-car garage. Sought-after community of approx. 360 homes located on the Baltimore/Washington corridor just north of Annapolis. Ulmstead Estates offers 2 marinas, boat slips, boat ramp, kayak/paddle board racks, swimming pool /Swim Team, lighted tennis courts, waterfront playground, volleyball and basketball, baseball and soccer/lacrosse fields, and Equestrian Center/barn perfect for social gatherings. Broadneck Blue Ribbon public schools. THE ULTIMATE in AMENITIES - INDOORS & OUT!
Sold for $3,900,000
$3,900,000
901 Mallard Cir, Arnold, MD 21012
4beds
5,026sqft
Single Family Residence
Built in 1980
1.57 Acres Lot
$3,856,100 Zestimate®
$776/sqft
$-- Estimated rent
Home value
$3,856,100
$3.39M - $4.43M
Not available
Zestimate® history
Owner options
List your home for rent
Find your next renter with Zillow Rental Manager. Plus, with online applications, you can quickly screen prospective tenants – for free.
Refinance and save
$25,095/mo
Est. payment
Refinancing to a lower rate could help reduce your monthly payments and save thousands over the life of the loan.
$25,095/mo
Est. payment
Explore your selling options
Work with a Zillow partner agent
Leverage their expertise and Zillow's premium Showcase listings to get your home seen by more buyers.
Get startedList with your own agent
Get your home in front of millions of buyers by listing it on Zillow.
Learn how to do itSell it yourself
Take full control of how buyers see your home on Zillow by listing For Sale by Owner (FSBO).
List your homeWhat's special
Zillow last checked:
Listing updated:
Listed by:
June Steinweg 410-353-4157,
Long & Foster Real Estate, Inc.
Bought with:
Unrepresented Buyer
Unrepresented Buyer Office
Source: Bright MLS,MLS#: MDAA2092754
Facts & features
Interior
Bedrooms & bathrooms
- Bedrooms: 4
- Bathrooms: 5
- Full bathrooms: 4
- 1/2 bathrooms: 1
- Main level bathrooms: 2
Rooms
- Room types: Living Room, Dining Room, Primary Bedroom, Sitting Room, Bedroom 2, Bedroom 3, Bedroom 4, Kitchen, Family Room, Breakfast Room, Exercise Room, Laundry, Office, Bathroom 1, Bathroom 2, Bathroom 3, Primary Bathroom
Basement
- Area: 0
Heating
- Heat Pump, Natural Gas
Cooling
- Central Air, Ceiling Fan(s), Electric
Appliances
- Included: Microwave, Cooktop, Dishwasher, Disposal, Dryer, ENERGY STAR Qualified Refrigerator, Exhaust Fan, Freezer, Extra Refrigerator/Freezer, Ice Maker, Instant Hot Water, Double Oven, Oven, Refrigerator, Six Burner Stove, Stainless Steel Appliance(s), Washer, Tankless Water Heater
- Laundry: Upper Level, Laundry Room, Mud Room
Features
- Built-in Features, Butlers Pantry, Ceiling Fan(s), Central Vacuum, Breakfast Area, Chair Railings, Crown Molding, Curved Staircase, Dining Area, Family Room Off Kitchen, Open Floorplan, Floor Plan - Traditional, Formal/Separate Dining Room, Kitchen Island, Kitchen - Gourmet, Attic, Pantry, Primary Bath(s), Primary Bedroom - Bay Front, Recessed Lighting, Soaking Tub, Sound System, Bathroom - Stall Shower, Bathroom - Tub Shower, Upgraded Countertops, Wainscotting, Walk-In Closet(s), Kitchen - Table Space, Cathedral Ceiling(s), High Ceilings, 9'+ Ceilings
- Flooring: Ceramic Tile, Carpet, Engineered Wood, Hardwood, Wood
- Doors: Sliding Glass
- Windows: Bay/Bow, Casement, ENERGY STAR Qualified Windows, Skylight(s), Screens, Transom, Sliding, Wood Frames
- Has basement: No
- Number of fireplaces: 1
- Fireplace features: Brick, Mantel(s), Wood Burning
Interior area
- Total structure area: 5,026
- Total interior livable area: 5,026 sqft
- Finished area above ground: 5,026
- Finished area below ground: 0
Property
Parking
- Total spaces: 2
- Parking features: Garage Faces Front, Driveway, Attached
- Attached garage spaces: 2
- Has uncovered spaces: Yes
Accessibility
- Accessibility features: None
Features
- Levels: Two
- Stories: 2
- Patio & porch: Deck, Patio, Porch, Wrap Around
- Exterior features: Bump-outs, Extensive Hardscape, Lighting, Barbecue, Lawn Sprinkler, Private Beach, Stone Retaining Walls, Underground Lawn Sprinkler, Chimney Cap(s), Flood Lights, Play Area, Balcony
- Pool features: Community
- Has spa: Yes
- Spa features: Hot Tub
- Has view: Yes
- View description: Garden, Panoramic, River, Water
- Has water view: Yes
- Water view: River,Water
- Waterfront features: Sandy Beach, Private Dock Site, River, Canoe/Kayak, Fishing Allowed, Private Access, Beach Access
- Body of water: Magothy River
- Frontage length: Water Frontage Ft: 800
Lot
- Size: 1.57 Acres
- Features: Fishing Available, Front Yard, Landscaped, Wooded
Details
- Additional structures: Above Grade, Below Grade
- Parcel number: 020387631841482
- Zoning: R2
- Special conditions: Standard
Construction
Type & style
- Home type: SingleFamily
- Architectural style: Craftsman
- Property subtype: Single Family Residence
Materials
- Frame
- Foundation: Crawl Space
- Roof: Asphalt
Condition
- Excellent
- New construction: No
- Year built: 1980
Details
- Builder name: Harvest Construction
Utilities & green energy
- Sewer: Public Sewer
- Water: Public
- Utilities for property: Cable Connected, Broadband
Community & HOA
Community
- Features: Pool
- Security: Carbon Monoxide Detector(s), Smoke Detector(s)
- Subdivision: Ulmstead Estates
HOA
- Has HOA: No
Location
- Region: Arnold
Financial & listing details
- Price per square foot: $776/sqft
- Tax assessed value: $2,002,300
- Annual tax amount: $22,175
- Date on market: 9/30/2024
- Listing agreement: Exclusive Right To Sell
- Inclusions: Stand Alone Ice Maker
- Exclusions: Lynx Built In
- Ownership: Fee Simple
Price history
| Date | Event | Price |
|---|---|---|
| 12/20/2024 | Sold | $3,900,000-2.5%$776/sqft |
Source:  Bright MLS #MDAA2092754 Report a problem Bright MLS #MDAA2092754 Report a problem | ||
| 10/21/2024 | Pending sale | $3,999,000+149.9%$796/sqft |
Source: Bright MLS #MDAA2092754 Report a problem | ||
| 5/19/2023 | Listing removed | -- |
Source: Bright MLS #MDAA2056906 Report a problem | ||
| 4/6/2023 | Listed for rent | $12,000$2/sqft |
Source: Bright MLS #MDAA2056906 Report a problem | ||
| 4/8/2005 | Sold | $1,600,000$318/sqft |
Source: Public Record Report a problem | ||
Public tax history
| Year | Property taxes | Tax assessment |
|---|---|---|
| 2025 | $23,876 +8.9% | $2,098,433 +4.8% |
| 2024 | $21,925 +0.6% | $2,002,300 +0.3% |
| 2023 | $21,795 +4.8% | $1,995,833 +0.3% |
| 2022 | $20,789 +0.3% | $1,989,367 +0.3% |
| 2021 | $20,721 +0.2% | $1,982,900 +0.3% |
| 2020 | $20,680 +0.2% | $1,977,033 -0.3% |
| 2019 | $20,638 +3.6% | $1,982,900 +0.9% |
| 2018 | $19,928 +18.5% | $1,965,300 +19.1% |
| 2017 | $16,822 | $1,650,333 +23.6% |
| 2016 | -- | $1,335,367 +30.9% |
| 2015 | -- | $1,020,400 |
| 2014 | -- | $1,020,400 |
| 2013 | -- | $1,020,400 -39% |
| 2012 | -- | $1,673,000 |
| 2011 | -- | $1,673,000 |
| 2010 | -- | $1,673,000 -2.3% |
| 2009 | -- | $1,712,490 +3.6% |
| 2008 | -- | $1,653,096 +3.7% |
| 2007 | -- | $1,593,703 +3.9% |
| 2006 | -- | $1,534,310 +26.2% |
| 2005 | -- | $1,215,952 +35.5% |
| 2004 | -- | $897,596 +55% |
| 2003 | -- | $579,240 +6.6% |
| 2002 | -- | $543,336 +7.1% |
| 2001 | -- | $507,433 |
Find assessor info on the county website
Neighborhood: 21012
Nearby homes
- $3,718,300-- bd6 ba4.5k sqft905 Mallard Cir, Arnold, MD 21012Off Market
- $1,438,100-- bd2 ba2.8k sqft897 Mallard Cir, Arnold, MD 21012Off Market
- $1,318,8005 bd5 ba3.6k sqft892 Mallard Cir, Arnold, MD 21012Off Market
- $2,550,0005 bd5 ba4.7k sqft893 Mallard Cir, Arnold, MD 21012Sold
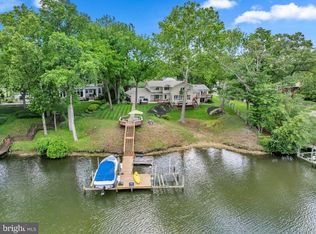
- $1,159,3005 bd5 ba4.1k sqft896 Mallard Cir, Arnold, MD 21012Off Market
- $1,155,0005 bd2 ba3.5k sqft888 Mallard Cir, Arnold, MD 21012Off Market
- $1,450,0004 bd5 ba3.8k sqft909 Mallard Cir, Arnold, MD 21012Sold
- $870,200-- bd2 ba2k sqft884 Mallard Cir, Arnold, MD 21012Off Market
Nearby schools
GreatSchools rating
- 8/10Broadneck Elementary SchoolGrades: K-5Distance: 1 mi
- 10/10Magothy River Middle SchoolGrades: 6-8Distance: 1.8 mi
- 9/10Broadneck High SchoolGrades: 9-12Distance: 2.1 mi
Schools provided by the listing agent
- Elementary: Broadneck
- Middle: Magothy River
- High: Broadneck
- District: Anne Arundel County Public Schools
Source: Bright MLS. This data may not be complete. We recommend contacting the local school district to confirm school assignments for this home.
Get a cash offer in 3 minutes
Find out how much your home could sell for in as little as 3 minutes with a no-obligation cash offer.
Estimated market value
$3,856,100
Get a cash offer in 3 minutes
Find out how much your home could sell for in as little as 3 minutes with a no-obligation cash offer.
Estimated market value
$3,856,100
- Maryland
- Anne Arundel County
- Arnold
- 21012
- 901 Mallard Cir
