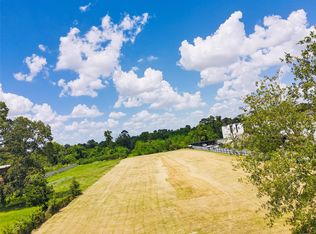
Amazing opportunity to build in prime location. Commercial or Residential use
The total square footage of 58840 provided here is the addition of the square footage listed on the 3 TAX IDs included in this listing. Each ID represents the following addresses: 901 Marcella- 061-033-000-0033 (21725 SF)
912 W. Donovan - 061-033-000-0020 (19671 SF)
916 W. Donovan - 061-033-000-0002 (17444 SF). The 3 lots are under one survey but can be divided. All information provided here will need to be verified by the potential buyer.
Lot/land
$1,750,000
901 Marcella St, Houston, TX 77091
--beds
0baths
1.35Acres
Unimproved Land
Built in ----
1.35 Acres Lot
$-- Zestimate®
$--/sqft
$-- HOA
What's special
- 9 days
- 34
- 3
Zillow last checked:
Listing updated:
Listed by:
Ricarda Marcano TREC #0701757 713-591-6269,
Compass RE Texas, LLC - The Heights
Source: HAR,MLS#: 65655137
Facts & features
Interior
Bedrooms & bathrooms
- Bathrooms: 0
Property
Features
- Fencing: Fenced
Lot
- Size: 1.35 Acres
- Features: Split Possible, 1 Up to 2 Acres, Cleared
Details
- Additional parcels included: 061-033-000-0020,061-033-000-0002
- Parcel number: 0610330000033
Utilities & green energy
- Sewer: Public Sewer
- Water: Public
- Utilities for property: Natural Gas Available, Cable Available, Electricity Available
Community & HOA
Community
- Subdivision: Edmonds Gardens
Location
- Region: Houston
Financial & listing details
- Annual tax amount: $17,215
- Date on market: 10/16/2026
Estimated market value
Not available
Estimated sales range
Not available
Not available
Price history
| Date | Event | Price |
|---|---|---|
| 10/16/2026 | Listed for sale | $1,750,000 |
Source:  HAR #65655137 Report a problem | ||
Public tax history
Tax history is unavailable.
Monthly payment
Climate risks
Neighborhood: Acres Home
Nearby schools
Schools provided by the listing agent
- Elementary: Highland Heights Elementary School
- Middle: Williams Middle School
- High: Washington High School
Source: HAR. This data may not be complete. We recommend contacting the local school district to confirm school assignments for this home.
Similar homes
- $1,700,0001.85 acresWheatley St, Houston, TX 77091Lot/Land
 MLS ID #9161746, Nancy Ramos, eXp Realty LLC. HAR
- $1,600,0002 acres6315 N Shepherd Dr, Houston, TX 77091Lot/Land
 MLS ID #9967677, Amir Salehian, HomeSmart. HAR
- $1,600,0002.01 acres1626 De Soto St, Houston, TX 77091Lot/Land
 MLS ID #67596455, Ernestina Argueta, LPT Realty, LLC. HAR
- $900,0001.73 acres1905 W Tidwell Rd, Houston, TX 77091Lot/Land
 MLS ID #88793580, Shahin Naghavi, eXp Realty LLC. HAR
