Skip main navigation
Sold for $675,000
  • $675,000

    901 Marshall Farm St, Wake Forest, NC 27587

    4beds
    2,836sqft
    Single Family Residence, Residential
    Built in 2008
    0.26 Acres Lot
    $707,000 Zestimate®
    $238/sqft
    $2,892 Estimated rent

    Home value

    $707,000

    $672,000 - $742,000

    $2,892/mo

    Zestimate® history
    Loading
    Loading...

    Owner options

    List your home for rent

    $2,892/mo

    Rent Zestimate®

    Find your next renter with Zillow Rental Manager. Plus, with online applications, you can quickly screen prospective tenants – for free.

    Learn more

    $2,892/mo

    Rent Zestimate®

    Refinance and save

    $4,367/mo

    Est. payment

    Refinancing to a lower rate could help reduce your monthly payments and save thousands over the life of the loan.

    See today's rates

    $4,367/mo

    Est. payment

    Explore your selling options

    Work with a Zillow partner agent

    Leverage their expertise and Zillow's premium Showcase listings to get your home seen by more buyers.

    Get started

    List with your own agent

    Get your home in front of millions of buyers by listing it on Zillow.

    Learn how to do it

    Sell it yourself

    Take full control of how buyers see your home on Zillow by listing For Sale by Owner (FSBO).

    List your home

    What's special

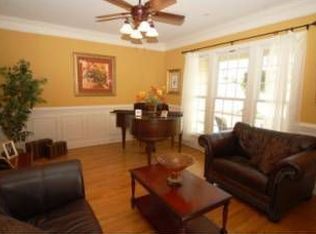
    Welcome to this amazing custom built home in the highly sought after Heritage community featuring golf, swimming, and tennis amenities. This home boasts premium upgrades, an inviting open layout, a luxurious first-floor owner's suite, and a brand-new Trex deck. The first floor features a grand two-story foyer and a sophisticated dining room with elegant tray ceilings. You will also find a relaxing owner's suite complete with a spa-like bath featuring double vanities, a separate shower, a soaking tub, and an expansive walk-in closet. Enjoy cooking in the gourmet kitchen equipped with granite countertops and a kitchen island. Kitchen opens to breakfast area and family room where you can relax in front of the gas log fireplace. Convenience is key with a dedicated laundry room and a spacious 2-car garage. Throughout the home, you'll find abundant storage and high-quality moldings and trim work, adding a touch of refinement to every corner. Upstairs, discover three generously-sized bedrooms, each with its own large closet, along with a sizable bonus room and two full baths. Additional storage awaits in the large walk-in attic, perfect for keeping seasonal items organized. Outside, the charm continues with an updated deck featuring Trex decking and solar lighting, ideal for entertaining or simply enjoying the beautiful yard. Recent updates include a freshly painted exterior and a new roof installed in 2019. There is also a sealed crawl space for added peace of mind. Take advantage of the chance to own this home in a remarkable neighborhood with membership opportunities to two pools, a swim team, fitness center, tennis courts, restaurants, clubhouse, and golf!

    Zillow last checked:

    Listing updated:

    Listed by:

    Ida Terbet 919-846-3212,

    Coldwell Banker HPW,

    Colleen Terbet Sain 919-741-0018,

    Coldwell Banker HPW

    Bought with:

    Elizabeth Ferrel, 301221

    Nest Realty of the Triangle

    Source: Doorify MLS,MLS#: 10036892MLS Logo

    Facts & features

    Interior

    Bedrooms & bathrooms
    • Bedrooms: 4
    • Bathrooms: 4
    • Full bathrooms: 3
    • 1/2 bathrooms: 1
    Heating
    • Forced Air, Natural Gas
    Cooling
    • Central Air
    Appliances
    • Included: Dishwasher, Gas Range, Microwave, Plumbed For Ice Maker, Refrigerator, Self Cleaning Oven
    • Laundry: Laundry Room, Main Level
    Features
    • Ceiling Fan(s), Chandelier, Crown Molding, Double Vanity, Eat-in Kitchen, Entrance Foyer, Granite Counters, High Ceilings, High Speed Internet, Open Floorplan, Pantry, Master Downstairs, Separate Shower, Smooth Ceilings, Soaking Tub, Storage, Tray Ceiling(s), Walk-In Closet(s), Water Closet
    • Flooring: Carpet, Hardwood, Tile
    • Windows: Blinds
    • Common walls with other units/homes: No Common Walls
    Interior area
    • Total structure area: 2,836
    • Total interior livable area: 2,836 sqft
    • Finished area above ground: 2,836
    • Finished area below ground: 0

    Property

    Parking
    • Total spaces: 4
    • Parking features: Attached, Concrete, Driveway, Garage, Garage Faces Front
    • Attached garage spaces: 2
    • Uncovered spaces: 2
    Features
    • Levels: Two
    • Stories: 1
    • Patio & porch: Deck, Front Porch, Porch
    • Exterior features: Rain Gutters
    • Pool features: Swimming Pool Com/Fee, Community
    • Fencing: None
    • Has view: Yes
    Lot
    • Size: 0.26 Acres
    • Features: Corner Lot, Hardwood Trees, Landscaped, Wooded
    Details
    • Parcel number: 1749862810
    • Special conditions: Standard

    Construction

    Type & style
    • Home type: SingleFamily
    • Architectural style: Craftsman, Traditional
    • Property subtype: Single Family Residence, Residential
    Materials
    • Fiber Cement
    • Foundation: Brick/Mortar
    • Roof: Shingle
    Condition
    • New construction: No
    • Year built: 2008

    Utilities & green energy

    • Sewer: Public Sewer
    • Water: Public

    Community & HOA

    Community
    • Features: Clubhouse, Fishing, Fitness Center, Golf, Playground, Pool, Sidewalks, Street Lights, Tennis Court(s)
    • Subdivision: Wildflower
    HOA
    • Has HOA: Yes
    • Amenities included: Playground, Pond Year Round, Trail(s), Other
    • Services included: Storm Water Maintenance
    • HOA fee: $380 annually
    Location
    • Region: Wake Forest

    Financial & listing details

    • Price per square foot: $238/sqft
    • Tax assessed value: $631,768
    • Annual tax amount: $4,671
    • Date on market: 6/20/2024

    Price history

    DateEventPrice
    7/23/2024Sold$675,000$238/sqft
    Source: Doorify MLS #10036892 Report a problem
    7/1/2024Pending sale$675,000$238/sqft
    Source: Doorify MLS #10036892 Report a problem
    7/1/2024Listed for sale$675,000$238/sqft
    Source: Doorify MLS #10036892 Report a problem
    6/25/2024Contingent$675,000$238/sqft
    Source: Doorify MLS #10036892 Report a problem
    6/20/2024Listed for sale$675,000+73.5%$238/sqft
    Source: Doorify MLS #10036892 Report a problem
    6/23/2015Sold$389,000-0.2%$137/sqft
    Source: Doorify MLS #1992086 Report a problem
    4/18/2015Pending sale$389,900$137/sqft
    Source: Keller Williams - Durham #1992086 Report a problem
    4/11/2015Price change$389,900-2.5%$137/sqft
    Source: Keller Williams - Durham #1992086 Report a problem
    2/26/2015Listed for sale$399,900+21.2%$141/sqft
    Source: B & B Realty Group, LLC dba Keller Williams Preferred Realty #1992086 Report a problem
    6/27/2013Sold$330,000-1.5%$116/sqft
    Source: Public Record Report a problem
    5/15/2013Price change$334,900-2.9%$118/sqft
    Source: L and F/Fonville Morisey Realty #1878562 Report a problem
    4/11/2013Price change$344,900-2.8%$122/sqft
    Source: L and F/Fonville Morisey Realty #1878562 Report a problem
    3/13/2013Listed for sale$354,900-3.6%$125/sqft
    Source: L and F/Fonville Morisey Realty #1878562 Report a problem
    12/19/2008Sold$368,000+457.6%$130/sqft
    Source: Public Record Report a problem
    10/27/2005Sold$66,000$23/sqft
    Source: Public Record Report a problem

    Public tax history

    YearProperty taxesTax assessment
    2025$5,940 +4.4%$631,768 +4%
    2024$5,692 +21.8%$607,597 +51.8%
    2023$4,672 +4.2%$400,317
    2022$4,482 +1.8%$400,317
    2021$4,403 $400,317
    2020$4,403 -4.3%$400,317 +8.4%
    2019$4,601 $369,220
    2018$4,601 +9.3%$369,220
    2017$4,211 +1.3%$369,220
    2016$4,157 -12%$369,220 -11%
    2015$4,725 $414,738
    2014-- $414,738
    2013-- $414,738
    2012-- $414,738
    2011-- $414,738
    2010-- $414,738 +428.3%
    2009-- $78,500
    2008-- --
    2007-- --
    Find assessor info on the county website

    Neighborhood: 27587

    Nearby schools

    GreatSchools rating
    Schools provided by the listing agent
    • Elementary: Wake - Jones Dairy
    • Middle: Wake - Heritage
    • High: Wake - Heritage

    Source: Doorify MLS. This data may not be complete. We recommend contacting the local school district to confirm school assignments for this home.

    Get a cash offer in 3 minutes
    Find out how much your home could sell for in as little as 3 minutes with a no-obligation cash offer.
    Estimated market value
    $707,000
    Get a cash offer in 3 minutes
    Find out how much your home could sell for in as little as 3 minutes with a no-obligation cash offer.
    Estimated market value
    $707,000