Forget "turn-key"—this stunning residence at 901 McKimmon Road has been completely reimagined from the studs up, offering a level of craftsmanship and sophistication that surpasses new construction. Nestled on a sprawling, oversized lot in the coveted Terry Sanford High School district, this home blends designer aesthetics with functional brilliance. Why This Home Stands Out: Every inch of this property has been meticulously redone. From the sealed crawl space to the dual primary suites, every upgrade was professionally executed and fully permitted. This home is as solid as it is beautiful. TWO PRIMARY SUITES: Rare and highly functional, this layout features two primary bedrooms, both equipped with luxurious ensuite bathrooms. Designer Craftsmanship: Experience the warmth of custom woodwork and curated designer touches throughout the open floor plan. Storage Galore: Organize with ease thanks to four walk-in closets, a massive walk-in pantry, and clever hidden storage solutions integrated into the home. Flexible Living: Beyond the bedrooms, enjoy a bright sunroom perfect for morning coffee and a large laundry/flex room that can adapt to your lifestyle needs. Technical Upgrades & Peace of Mind. This home is designed for efficiency and safety-new tankless gas water heater, new energy-efficient windows, sealed crawl space, transferable termite bond, fence warranty, and CO2 detectors installed throughout. The property is fully fenced-in, perfect for pets or play. Car enthusiasts and hobbyists will gravitate toward the large garage, which offers ample room for vehicles and storage space. Step inside and feel the difference of a home truly reimagined. Welcome to the masterpiece on McKimmon.
Sold for $320,000
Zestimate®
$320,000
901 McKimmon Rd, Fayetteville, NC 28303
4beds
2,039sqft
Single Family Residence
Built in 1946
0.42 Acres Lot
$320,000 Zestimate®
$157/sqft
$1,785 Estimated rent
Home value
$320,000
$301,000 - $339,000
$1,785/mo
Zestimate® history
Owner options
List your home for rent
$1,785/mo
Rent Zestimate®
Find your next renter with Zillow Rental Manager. Plus, with online applications, you can quickly screen prospective tenants – for free.
$1,785/mo
Rent Zestimate®
Refinance and save
$1,984/mo
Est. payment
Refinancing to a lower rate could help reduce your monthly payments and save thousands over the life of the loan.
$1,984/mo
Est. payment
Explore your selling options
Work with a Zillow partner agent
Leverage their expertise and Zillow's premium Showcase listings to get your home seen by more buyers.
Get startedList with your own agent
Get your home in front of millions of buyers by listing it on Zillow.
Learn how to do itSell it yourself
Take full control of how buyers see your home on Zillow by listing For Sale by Owner (FSBO).
List your homeWhat's special
Custom woodworkBright sunroomMassive walk-in pantryOpen floor planSprawling oversized lotClever hidden storage solutionsNew energy-efficient windows
Zillow last checked:
Listing updated:
Listed by:
REBECCA MILLER,
KELLER WILLIAMS REALTY (FAYETTEVILLE)
Bought with:
MICHALA WITT, 360344
ONNIT REALTY GROUP
Source: LPRMLS,MLS#: 758438 Originating MLS: Longleaf Pine Realtors
Originating MLS: Longleaf Pine RealtorsFacts & features
Interior
Bedrooms & bathrooms
- Bedrooms: 4
- Bathrooms: 3
- Full bathrooms: 3
Heating
- Electric
Cooling
- Central Air
Appliances
- Included: Cooktop, Dryer, Dishwasher, Electric Range, Refrigerator, Range Hood, Tankless Water Heater, Washer
Features
- Built-in Features, Ceiling Fan(s), Dining Area, Separate/Formal Dining Room, Multiple Master Suites, Pantry, Quartz Counters, Storage, Walk-In Closet(s), Sun Room
- Flooring: Luxury Vinyl Plank, Tile
- Basement: Crawl Space,None
- Number of fireplaces: 1
- Fireplace features: Electric
Interior area
- Total interior livable area: 2,039 sqft
Property
Parking
- Total spaces: 3
- Parking features: Detached Carport, Detached, Garage, Garage Faces Side, RV Access/Parking
- Garage spaces: 2
- Carport spaces: 1
- Covered spaces: 3
Features
- Patio & porch: Patio
- Exterior features: Corner Lot, Fence, Patio
- Fencing: Yard Fenced
Lot
- Size: 0.42 Acres
- Features: 1/4 to 1/2 Acre Lot
Details
- Parcel number: 0428409788.000
- Special conditions: None
Construction
Type & style
- Home type: SingleFamily
- Architectural style: Ranch
- Property subtype: Single Family Residence
Materials
- Vinyl Siding
Condition
- Good Condition
- New construction: No
- Year built: 1946
Utilities & green energy
- Sewer: Public Sewer
- Water: Public
Community & HOA
Community
- Features: Gutter(s)
- Security: Smoke Detector(s)
- Subdivision: Cumberland Heig
HOA
- Has HOA: No
Location
- Region: Fayetteville
Financial & listing details
- Price per square foot: $157/sqft
- Tax assessed value: $235,200
- Annual tax amount: $2,720
- Date on market: 3/6/2026
- Cumulative days on market: 106 days
- Listing terms: New Loan
- Inclusions: Refrigerator, washer, and dryer
- Exclusions: none
- Ownership: More than a year
Price history
| Date | Event | Price |
|---|---|---|
| 7/7/2026 | Sold | $320,000-4.5%$157/sqft |
Source:  LPRMLS #758438 Report a problem LPRMLS #758438 Report a problem | ||
| 6/23/2026 | Pending sale | $335,000$164/sqft |
Source: LPRMLS #758438 Report a problem | ||
| 4/17/2026 | Price change | $335,000-4.1%$164/sqft |
Source: LPRMLS #758438 Report a problem | ||
| 3/6/2026 | Listed for sale | $349,500+179.6%$171/sqft |
Source: LPRMLS #758438 Report a problem | ||
| 11/27/2024 | Sold | $125,000-16.6%$61/sqft |
Source: Public Record Report a problem | ||
| 6/19/2021 | Listing removed | -- |
Source:  Exit Realty Report a problem Exit Realty Report a problem | ||
| 5/22/2021 | Listed for sale | $149,950+274.9%$74/sqft |
Source: Exit Realty #657251 Report a problem | ||
| 7/2/2020 | Sold | $40,000-4.8%$20/sqft |
Source: LPRMLS #628990 Report a problem | ||
| 5/7/2020 | Pending sale | $42,000$21/sqft |
Source: TOWNSEND REAL ESTATE #628990 Report a problem | ||
| 5/4/2020 | Price change | $42,000-16%$21/sqft |
Source: TOWNSEND REAL ESTATE #628990 Report a problem | ||
| 4/21/2020 | Price change | $50,000-23.1%$25/sqft |
Source: TOWNSEND REAL ESTATE #628990 Report a problem | ||
| 3/18/2020 | Listed for sale | $65,000$32/sqft |
Source: TOWNSEND REAL ESTATE #628990 Report a problem | ||
Public tax history
| Year | Property taxes | Tax assessment |
|---|---|---|
| 2025 | $2,720 +20.8% | $235,200 +84% |
| 2024 | $2,251 +5.1% | $127,800 |
| 2023 | $2,141 +6.4% | $127,800 |
| 2022 | $2,012 | $127,800 |
| 2021 | $2,012 | $127,800 +22.9% |
| 2020 | -- | $104,009 -17.6% |
| 2019 | $1,958 +52.3% | $126,300 -15.3% |
| 2018 | $1,286 | $149,100 |
| 2017 | $1,286 -32.8% | $149,100 +4% |
| 2016 | $1,914 +1% | $143,400 |
| 2015 | $1,895 +0.4% | $143,400 |
| 2014 | $1,888 +2.8% | $143,400 |
| 2013 | $1,837 | $143,400 |
| 2012 | $1,837 | $143,400 |
| 2011 | $1,837 | $143,400 |
| 2010 | -- | $143,400 |
| 2009 | -- | $143,400 +21.6% |
| 2008 | -- | $117,900 |
| 2007 | -- | $117,900 |
| 2006 | -- | $117,900 |
| 2005 | -- | -- |
| 2004 | -- | $117,900 |
| 2003 | -- | $117,900 +20.3% |
| 2002 | -- | $98,000 |
| 2001 | -- | $98,000 |
Find assessor info on the county website
Neighborhood: Cumberland Heights
Nearby homes
- $154,1002 bd2 ba1.1k sqft903 McKimmon Rd, Fayetteville, NC 28303Off Market
- $144,1002 bd1 ba918 sqft905 McKimmon Rd, Fayetteville, NC 28303Off Market
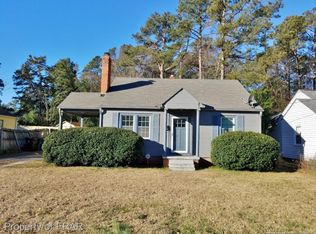
- $255,0003 bd2 ba1.3k sqft2506 Pecan Dr, Fayetteville, NC 28303Sold
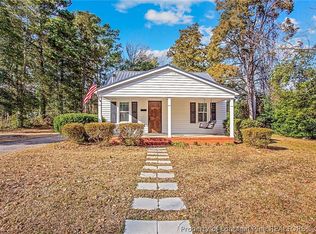
- $196,0003 bd2 ba1.3k sqft907 McKimmon Rd, Fayetteville, NC 28303Sold
- $185,0002 bd1 ba1k sqft902 McKimmon Rd, Fayetteville, NC 28303Pending
- $162,9003 bd2 ba1.6k sqft2505 Pecan Dr, Fayetteville, NC 28303Off Market
- $23,188-- bd-- ba-- sqft2505 Pecan Dr, Fayetteville, NC 28303Off Market
- $145,9002 bd1 ba1k sqft606 McPherson Ave, Fayetteville, NC 28303Off Market
Nearby schools
GreatSchools rating
- 7/10Margaret Willis ElementaryGrades: PK-5Distance: 0.7 mi
- 6/10Luther Nick Jeralds MiddleGrades: 6-8Distance: 2.6 mi
- 5/10Terry Sanford HighGrades: 9-12Distance: 0.4 mi
Schools provided by the listing agent
- Middle: Nick Jeralds Middle School
- High: Terry Sanford Senior High
Source: LPRMLS. This data may not be complete. We recommend contacting the local school district to confirm school assignments for this home.
Get a cash offer in 3 minutes
Find out how much your home could sell for in as little as 3 minutes with a no-obligation cash offer.
Estimated market value
$320,000
Get a cash offer in 3 minutes
Find out how much your home could sell for in as little as 3 minutes with a no-obligation cash offer.
Estimated market value
$320,000
Nearby cities
Nearby neighborhoods
Nearby zip codes
Other Fayetteville Topics
