This 2-bedroom, 2-full-bathroom home in Lowden offers comfortable living with a functional layout, plenty of space, and storage, storage, storage!! Enjoy views of the local baseball field and park, adding a fun and scenic touch to the property. The main level offers comfortable everyday living, while the basement provides additional living space along with a second full kitchen featuring a convenient bar—perfect for entertaining, guests, or creating a great secondary living area. An attached one-stall drive-through garage provides added convenience and easy access for vehicles, storage, or hobbies. With two full bathrooms, versatile basement space, a second kitchen, and great views, this well-cared-for home is ready for its next owner!
For sale
$165,000
901 McKinley Ave, Lowden, IA 52255
2beds
2,192sqft
Single Family Residence
Built in 1966
0.27 Acres Lot
$159,600 Zestimate®
$75/sqft
$-- HOA
What's special
Versatile basement spaceComfortable everyday livingGreat viewsAttached one-stall drive-through garage
- 2 days
- 163
- 10
Zillow last checked:
Listing updated:
Listed by:
Emily Robison 319-430-3009,
Pinnacle Realty LLC
Source: CRAAR, CDRMLS,MLS#: 2606188 Originating MLS: Cedar Rapids Area Association Of Realtors
Originating MLS: Cedar Rapids Area Association Of RealtorsFacts & features
Interior
Bedrooms & bathrooms
- Bedrooms: 2
- Bathrooms: 2
- Full bathrooms: 2
Other
- Level: First
Heating
- Electric
Cooling
- Central Air
Appliances
- Included: Electric Water Heater, Microwave, Range, Refrigerator
Features
- Kitchen/Dining Combo, Main Level Primary
- Basement: Full
Interior area
- Total interior livable area: 2,192 sqft
- Finished area above ground: 1,292
- Finished area below ground: 900
Video & virtual tour
Property
Parking
- Total spaces: 1
- Parking features: Attached, Garage, Garage Door Opener
- Attached garage spaces: 1
Features
- Stories: 1
Lot
- Size: 0.27 Acres
- Dimensions: 75 x 157
Details
- Parcel number: 042004353760040
Construction
Type & style
- Home type: SingleFamily
- Architectural style: Ranch
- Property subtype: Single Family Residence
Materials
- Aluminum Siding, Frame
Condition
- New construction: No
- Year built: 1966
Utilities & green energy
- Sewer: Public Sewer
- Water: Public
Community & HOA
HOA
- Has HOA: No
Location
- Region: Lowden
Financial & listing details
- Price per square foot: $75/sqft
- Tax assessed value: $155,110
- Annual tax amount: $2,263
- Date on market: 9/4/2026
- Listing terms: Cash,Conventional
Estimated market value
$159,600
$152,000 - $168,000
$1,121/mo
Price history
| Date | Event | Price |
|---|---|---|
| 9/8/2026 | Listed for sale | $165,000$75/sqft |
Source:  CRAAR, CDRMLS #2606188 Report a problem CRAAR, CDRMLS #2606188 Report a problem | ||
Public tax history
| Year | Property taxes | Tax assessment |
|---|---|---|
| 2025 | $2,106 +13.1% | $155,110 +5.1% |
| 2024 | $1,862 +6.8% | $147,520 +11% |
| 2023 | $1,744 +2.1% | $132,900 +25% |
| 2022 | $1,708 -1.6% | $106,280 |
| 2021 | $1,736 +1.5% | $106,280 |
| 2020 | $1,710 +2.5% | $106,280 |
| 2019 | $1,668 -1.8% | $106,280 +8.8% |
| 2018 | $1,698 | $97,710 +7.3% |
| 2017 | $1,698 +5.3% | $91,070 |
| 2016 | $1,612 | $91,070 |
| 2015 | $1,612 +5.9% | $91,070 |
| 2014 | $1,522 +4% | $91,070 |
| 2013 | $1,464 +0.7% | -- |
| 2012 | $1,454 -4.3% | -- |
| 2011 | $1,520 +8.1% | -- |
| 2010 | $1,406 +11.2% | -- |
| 2008 | $1,264 +9.2% | -- |
| 2007 | $1,158 +16% | -- |
| 2005 | $998 | -- |
Find assessor info on the county website
Monthly payment
Est. payment
Payment breakdown
Explore the cost of this home by adjusting the details. Changes won't be saved.Climate risks
Neighborhood: 52255
Nearby schools
Schools provided by the listing agent
- Elementary: North Cedar
- Middle: North Cedar
- High: North Cedar
Source: CRAAR, CDRMLS. This data may not be complete. We recommend contacting the local school district to confirm school assignments for this home.
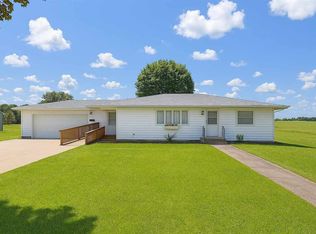
Similar homes
- $170,0003 bd1 ba1.8k sqft601 Hall Ave, Lowden, IA 52255For Sale
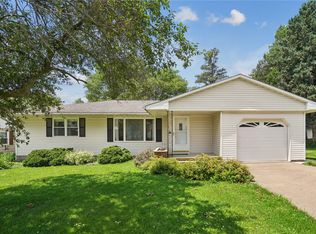 MLS ID #2604633, Emily Robison, Pinnacle Realty LLC. CRAAR, CDRMLS
 - $199,0003 bd2 ba1.4k sqft809 Jefferson Ave, Lowden, IA 52255For Sale
 MLS ID #2605611, Emily Robison, Pinnacle Realty LLC. CRAAR, CDRMLS
 - $229,9004 bd3 ba2.1k sqft405 Washington Ave, Lowden, IA 52255For Sale
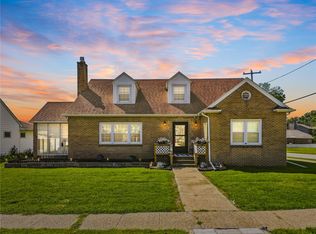 MLS ID #2605923, Melissa Redinbaugh, Pinnacle Realty LLC. CRAAR, CDRMLS
 - $110,0004 bd2 ba2.1k sqft614 Main St, Lowden, IA 52255For Sale
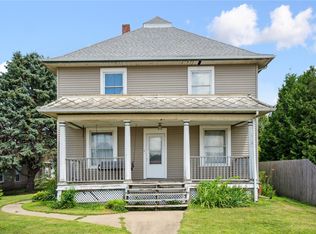 MLS ID #2604779, Emily Robison, Pinnacle Realty LLC. CRAAR, CDRMLS
