PRE SALE! NOT YET BUILT! 2000sf beauty next to Robbins Heights Park in Downtown Raeford. Located off beautiful Lewis St, this Artiga Construction build is going to offer the Primary Suite with tiled shower and double vanity on the main level, two car detached garage, and 4 bedrooms along with 3 and a half bathrooms. Construction completion is estimated to be 4-5 months after contract date, and the home will be built to builder specifications and selections, no changes will be made. The assurance of a 10 year structural & 2 year full warranty is included, along with a 1 year termite bond and superb attention to detail. Natural gas will fuel the stove and tankless hot water heater. The open concept living area & bathrooms will be floored with easy to maintain Luxury Vinyl Plank. High quality fiber cement siding, architectural shingles, gutters on front & rear of home, and slab foundation. Stainless steel GE appliances including refrigerator and microwave. 1% builder deposit required.
Sold for $310,000
$310,000
901 McLean St, West End, NC 27376
4beds
2,047sqft
Single Family Residence, Residential
Built in 2023
0.33 Acres Lot
$326,800 Zestimate®
$151/sqft
$2,152 Estimated rent
Home value
$326,800
$310,000 - $343,000
$2,152/mo
Zestimate® history
Owner options
List your home for rent
$2,152/mo
Rent Zestimate®
Find your next renter with Zillow Rental Manager. Plus, with online applications, you can quickly screen prospective tenants – for free.
$2,152/mo
Rent Zestimate®
Refinance and save
$1,880/mo
Est. payment
Refinancing to a lower rate could help reduce your monthly payments and save thousands over the life of the loan.
$1,880/mo
Est. payment
Explore your selling options
Work with a Zillow partner agent
Leverage their expertise and Zillow's premium Showcase listings to get your home seen by more buyers.
Get startedList with your own agent
Get your home in front of millions of buyers by listing it on Zillow.
Learn how to do itSell it yourself
Take full control of how buyers see your home on Zillow by listing For Sale by Owner (FSBO).
List your homeWhat's special
Zillow last checked:
Listing updated:
Listed by:
Clio Madeline Carroll 860-368-9728,
Keller Williams Pinehurst
Bought with:
Non Member
Non Member Office
Source: Doorify MLS,MLS#: 2511907
Facts & features
Interior
Bedrooms & bathrooms
- Bedrooms: 4
- Bathrooms: 4
- Full bathrooms: 3
- 1/2 bathrooms: 1
Heating
- Heat Pump, Natural Gas
Cooling
- Central Air, Gas, Zoned
Appliances
- Included: Dishwasher, Gas Range, Gas Water Heater, Microwave, Refrigerator, Tankless Water Heater
- Laundry: Main Level
Features
- Ceiling Fan(s), Double Vanity, Eat-in Kitchen, High Ceilings, Kitchen/Dining Room Combination, Living/Dining Room Combination, Pantry, Master Downstairs, Smooth Ceilings, Walk-In Closet(s), Walk-In Shower
- Flooring: Vinyl
- Windows: Insulated Windows
- Has fireplace: No
- Fireplace features: Electric
Interior area
- Total structure area: 2,047
- Total interior livable area: 2,047 sqft
- Finished area above ground: 2,047
- Finished area below ground: 0
Property
Parking
- Total spaces: 2
- Parking features: Concrete, Detached, Driveway, Garage, Garage Door Opener
- Garage spaces: 2
Accessibility
- Accessibility features: Accessible Washer/Dryer
Features
- Levels: Two
- Stories: 2
- Patio & porch: Porch
- Exterior features: Rain Gutters
- Has view: Yes
Lot
- Size: 0.33 Acres
- Dimensions: 152 x 100 x 157 x 82
- Features: Corner Lot, Open Lot
Details
- Zoning: R12
Construction
Type & style
- Home type: SingleFamily
- Architectural style: Craftsman
- Property subtype: Single Family Residence, Residential
Materials
- Fiber Cement
- Foundation: Slab
Condition
- New construction: Yes
- Year built: 2023
Utilities & green energy
- Sewer: Public Sewer
- Water: Public
Community & HOA
Community
- Subdivision: Not in a Subdivision
HOA
- Has HOA: No
Location
- Region: West End
Financial & listing details
- Price per square foot: $151/sqft
- Date on market: 5/19/2023
Price history
| Date | Event | Price |
|---|---|---|
| 12/12/2023 | Sold | $310,000-11.4%$151/sqft |
Source:  Doorify MLS #2511907 Report a problem Doorify MLS #2511907 Report a problem | ||
| 5/23/2023 | Pending sale | $350,000$171/sqft |
Source: Doorify MLS #2511907 Report a problem | ||
| 5/19/2023 | Listed for sale | $350,000$171/sqft |
Source: Doorify MLS #2511907 Report a problem | ||
Public tax history
Tax history is unavailable.
Neighborhood: 27376
Nearby homes
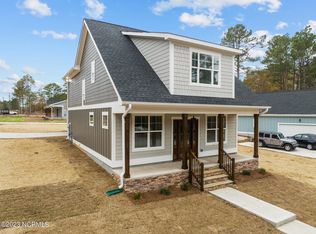
- $310,0004 bd4 ba2k sqft901 McLean St, Raeford, NC 28376Sold
- $332,600-- bd2 ba2k sqft903 E 7th Ave, Raeford, NC 28376Off Market
- $288,2003 bd3 ba1.8k sqft900 McLean St, Raeford, NC 28376Off Market
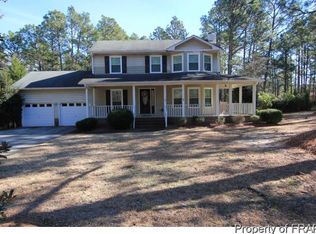
- $357,000-- bd2 ba2.4k sqft635 E 7th Ave, Raeford, NC 28376Sold
- $283,7003 bd3 ba2.3k sqft809 McLean St, Raeford, NC 28376Off Market
- $687,5006 bd5 ba5.2k sqft905 McLean St, Raeford, NC 28376Sold
- $438,2005 bd5 ba2.5k sqft904 McLean St, Raeford, NC 28376Off Market
- $252,500-- bd2 ba1.8k sqft805 McLean St, Raeford, NC 28376Off Market
Nearby schools
GreatSchools rating
- 5/10J W McLauchlin ElementaryGrades: K-5Distance: 0.7 mi
- 6/10West Hoke MiddleGrades: 6-8Distance: 2 mi
- 10/10Sandhoke Early College High SchoolGrades: 9-12Distance: 0.9 mi
Schools provided by the listing agent
- Elementary: Hoke County Schools
- Middle: Hoke County Schools
- High: Hoke County Schools
Source: Doorify MLS. This data may not be complete. We recommend contacting the local school district to confirm school assignments for this home.
Get a cash offer in 3 minutes
Find out how much your home could sell for in as little as 3 minutes with a no-obligation cash offer.
Estimated market value
$326,800
Get a cash offer in 3 minutes
Find out how much your home could sell for in as little as 3 minutes with a no-obligation cash offer.
Estimated market value
$326,800
- North Carolina
- Hoke County
- Raeford
- 27376
- 901 McLean St
Nearby cities
Nearby zip codes
Other Raeford Topics
