Welcome to 901 Mclintock Cove, a charming 4-bedroom, 2.5-bathroom haven with dual living rooms, a study, and a media room. Outside, the lush lawn and privacy fence create an inviting outdoor space with a covered patio for relaxation. Inside, a spacious study beckons creativity, while the kitchen is a culinary masterpiece with granite countertops and stainless steel appliances. The main level also features a delightful living space blending the kitchen, dining room, and living room, illuminated by natural light. Resilient vinyl flooring adds elegance and practicality. The master bedroom, conveniently located downstairs, offers a spa-like retreat with a walk-in closet, deep soaker tub, separate tiled shower, and double vanity sinks. A laundry room and tasteful half bathroom cater to convenience and guests. Upstairs, three guest bedrooms provide ample space for family or friends. A second living room or game room promises hours of enjoyment, while a full bathroom ensures everyone's comfort. The pièce de résistance is the sprawling media room, perfect for movie nights and lasting memories. Additionally, a cozy nook off the game room offers a quiet spot for studying or reading. This enchanting home is a true masterpiece, best appreciated in person. Don't miss your chance to schedule a showing at 901 Mclintock Cove and embark on a magical journey to your happily ever after!
Closed
Price Unknown
901 McLintock Cv, Killeen, TX 76542
4beds
2,692sqft
Single Family Residence
Built in 2019
5,998 Square Feet Lot
$333,400 Zestimate®
$--/sqft
$2,208 Estimated rent
Home value
$333,400
$317,000 - $350,000
$2,208/mo
Zestimate® history
Owner options
List your home for rent
$2,208/mo
Rent Zestimate®
Find your next renter with Zillow Rental Manager. Plus, with online applications, you can quickly screen prospective tenants – for free.
$2,208/mo
Rent Zestimate®
Refinance and save
Refinancing to a lower rate could help reduce your monthly payments and save thousands over the life of the loan.
Explore your selling options
Work with a Zillow partner agent
Leverage their expertise and Zillow's premium Showcase listings to get your home seen by more buyers.
Get startedList with your own agent
Get your home in front of millions of buyers by listing it on Zillow.
Learn how to do itSell it yourself
Take full control of how buyers see your home on Zillow by listing For Sale by Owner (FSBO).
List your homeWhat's special
Walk-in closetLaundry roomLush lawnGranite countertopsSpacious studyMedia roomGame room
Zillow last checked:
Listing updated:
Listed by:
Carmen Colon (512)868-1771,
KELLER WILLIAMS REALTY
Bought with:
Velicia James, TREC #0693579
Sovereign Realty
Source: Central Texas MLS,MLS#: 522042 Originating MLS: Fort Hood Area Association of REALTORS
Originating MLS: Fort Hood Area Association of REALTORSFacts & features
Interior
Bedrooms & bathrooms
- Bedrooms: 4
- Bathrooms: 3
- Full bathrooms: 2
- 1/2 bathrooms: 1
Heating
- Central, Electric
Cooling
- Central Air, Electric, 1 Unit
Appliances
- Included: Dishwasher, Electric Range, Disposal, Other, Plumbed For Ice Maker, See Remarks, Water Heater, Some Electric Appliances, Microwave
- Laundry: Washer Hookup, Electric Dryer Hookup, Laundry in Utility Room, Main Level, Laundry Room, Other, See Remarks
Features
- Ceiling Fan(s), Crown Molding, Dining Area, Separate/Formal Dining Room, Double Vanity, Entrance Foyer, Garden Tub/Roman Tub, Home Office, Multiple Living Areas, MultipleDining Areas, Recessed Lighting, Split Bedrooms, Separate Shower, Walk-In Closet(s), Breakfast Bar, Breakfast Area, Eat-in Kitchen, Granite Counters, Kitchen Island, Kitchen/Family Room Combo, Kitchen/Dining Combo
- Flooring: Carpet, Ceramic Tile, Vinyl
- Attic: Other,See Remarks
- Has fireplace: No
- Fireplace features: None
Interior area
- Total interior livable area: 2,692 sqft
Property
Parking
- Total spaces: 2
- Parking features: Attached, Door-Single, Garage Faces Front, Garage, Garage Door Opener, Oversized
- Attached garage spaces: 2
Features
- Levels: Two
- Stories: 2
- Patio & porch: Covered, Patio, Porch
- Exterior features: Covered Patio, Porch, Private Yard
- Pool features: None
- Fencing: Back Yard,Wood
- Has view: Yes
- View description: None
- Body of water: None
Lot
- Size: 5,998 Square Feet
Details
- Parcel number: 490172
Construction
Type & style
- Home type: SingleFamily
- Architectural style: Contemporary/Modern
- Property subtype: Single Family Residence
Materials
- Board & Batten Siding, Brick, Masonry, Stone Veneer
- Foundation: Slab
- Roof: Composition,Shingle
Condition
- Resale
- Year built: 2019
Details
- Builder name: Stylecraft Homes
Utilities & green energy
- Sewer: Public Sewer
- Water: Public
- Utilities for property: Electricity Available, High Speed Internet Available, Trash Collection Public
Community & HOA
Community
- Features: None, Curbs, Sidewalks
- Security: Smoke Detector(s)
- Subdivision: Settlers Pass
HOA
- Has HOA: No
Location
- Region: Killeen
Financial & listing details
- Tax assessed value: $342,916
- Annual tax amount: $6,872
- Date on market: 9/24/2023
- Cumulative days on market: 50 days
- Listing agreement: Exclusive Right To Sell
- Listing terms: Cash,Conventional,FHA,VA Loan
- Electric utility on property: Yes
Price history
| Date | Event | Price |
|---|---|---|
| 12/12/2023 | Sold | -- |
Source:  Central Texas MLS #522042 Report a problem Central Texas MLS #522042 Report a problem | ||
| 11/13/2023 | Pending sale | $349,900$130/sqft |
Source: Central Texas MLS #522042 Report a problem | ||
| 10/14/2023 | Price change | $349,900-1.4%$130/sqft |
Source: Central Texas MLS #522042 Report a problem | ||
| 9/24/2023 | Listed for sale | $354,900+30.5%$132/sqft |
Source: Central Texas MLS #522042 Report a problem | ||
| 8/6/2021 | Sold | -- |
Source: Central Texas MLS #440012 Report a problem | ||
| 7/20/2021 | Pending sale | $272,000$101/sqft |
Source: Central Texas MLS #440012 Report a problem | ||
| 7/20/2021 | Listed for sale | $272,000$101/sqft |
Source: Central Texas MLS #440012 Report a problem | ||
| 6/30/2021 | Pending sale | $272,000$101/sqft |
Source: Central Texas MLS #440012 Report a problem | ||
| 6/25/2021 | Listed for sale | $272,000$101/sqft |
Source: Central Texas MLS #440012 Report a problem | ||
| 5/25/2021 | Pending sale | $272,000$101/sqft |
Source: Central Texas MLS #440012 Report a problem | ||
| 5/20/2021 | Listed for sale | $272,000+12.5%$101/sqft |
Source: Central Texas MLS #440012 Report a problem | ||
| 2/27/2020 | Listing removed | $241,800$90/sqft |
Source: Stylecraft Builders Report a problem | ||
| 9/3/2019 | Listed for sale | $241,800$90/sqft |
Source: Stylecraft Builders Report a problem | ||
Public tax history
| Year | Property taxes | Tax assessment |
|---|---|---|
| 2025 | $6,872 0% | $342,916 -1.8% |
| 2024 | $6,875 +112.2% | $349,306 +0.7% |
| 2023 | $3,240 -41.4% | $346,796 +21.5% |
| 2022 | $5,524 | $285,418 +10% |
| 2021 | -- | $259,471 +42.8% |
| 2020 | $4,313 | $181,747 |
Find assessor info on the county website
Neighborhood: 76542
Nearby homes
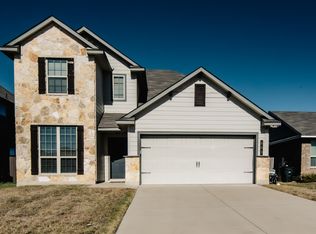
- $343,9004 bd4 ba2.9k sqft903 McLintock Cv, Killeen, TX 76542Off Market
- $322,4004 bd4 ba2.4k sqft903 McLintock, Killeen, TX 76542Off Market
- $--3 bd2 ba1.4k sqft811 McLintock Cv, Killeen, TX 76542Sold
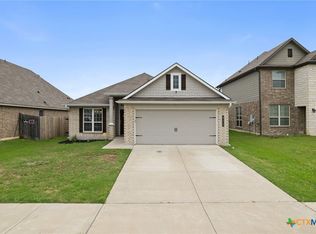
- $287,400-- bd-- ba2.1k sqft809 McLintock Cv, Killeen, TX 76542Off Market
- $276,0003 bd3 ba2.1k sqft6609 Cassidy Ln, Killeen, TX 76542Off Market
- $257,3004 bd2 ba1.7k sqft6611 Cassidy Ln, Killeen, TX 76542Off Market
- $--4 bd2 ba1.9k sqft6607 Cassidy Ln, Killeen, TX 76542Sold
- $291,9004 bd3 ba2k sqft907 McLintock Cv, Killeen, TX 76542Off Market
Nearby schools
GreatSchools rating
- 5/10Saegert Elementary SchoolGrades: PK-5Distance: 1.6 mi
- 4/10Charles E. Patterson Middle SchoolGrades: 6-8Distance: 0.7 mi
- 6/10Chaparral High SchoolGrades: 9-12Distance: 2.8 mi
Schools provided by the listing agent
- Elementary: Saegert Elementary School
- Middle: Patterson Middle School
- High: Chaparral High School
- District: Killeen ISD
Source: Central Texas MLS. This data may not be complete. We recommend contacting the local school district to confirm school assignments for this home.
Get a cash offer in 3 minutes
Find out how much your home could sell for in as little as 3 minutes with a no-obligation cash offer.
Estimated market value
$333,400
Get a cash offer in 3 minutes
Find out how much your home could sell for in as little as 3 minutes with a no-obligation cash offer.
Estimated market value
$333,400
- Texas
- Bell County
- Killeen
- 76542
- 901 McLintock Cv
Nearby cities
Nearby neighborhoods
Nearby zip codes
Other Killeen Topics
