Skip main navigation
New construction
  • Price cut: $46K (6/18)
    $2,249,000

    901 Meadow Ln SW, Vienna, VA 22180

    6beds
    5,243sqft
    : 
    Loading
    Get pre-qualified
    Single Family Residence
    Built in 2026
    10,393 Square Feet Lot
    $2,211,700 Zestimate®
    $429/sqft
    $-- HOA

    What's special

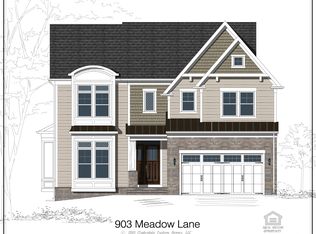
    Experience refined living in this exceptional new construction home, perfectly situated on a prime lot and thoughtfully designed with high-end finishes throughout. A grand foyer welcomes you into an elegant dining room, while a private office—complete with a closet and full bath—offers the flexibility of a main-level bedroom or guest suite. The heart of the home is the stunning open-concept living area, where a sophisticated gas fireplace anchors the space and flows seamlessly into the gourmet kitchen. Designed to impress, the kitchen features sleek quartz countertops, a dramatic oversized island with a waterfall edge, premium stainless steel appliances, and a six-burner gas range. The adjoining breakfast area opens to a serene screened-in deck, creating the perfect setting for morning coffee or relaxed evenings outdoors. A well-appointed mudroom provides convenient access to the garage, while a butler’s pantry with a beverage fridge and sink, along with a stylish powder room, complete the main level. Upstairs, retreat to the luxurious primary suite, offering a spacious sitting area and dual walk-in closets. The spa-inspired primary bath features a dual vanity, an expansive walk-in shower, and a freestanding soaking tub designed for ultimate relaxation. Three additional generously sized bedrooms, each with its own en-suite bathroom, provide comfort and privacy for family and guests. A convenient upper-level laundry room with cabinetry and sink adds everyday ease. The fully finished lower level is an entertainer’s dream, boasting a large recreation room, private theater, full bar, additional bedroom, full bathroom, and a second laundry area—perfect for hosting or extended stays. Ideally located just minutes from the vibrant shopping, dining, scenic trails, and parks of Vienna, this home seamlessly blends luxury, comfort, and convenience.
    77 days
    |
    516
    |
    30
    |

    Zillow last checked:

    Listing updated:

    Listed by:

    Rajiv Vashist 703-927-0606,

    Pearson Smith Realty, LLC,

    Listing Team: Urban Nest Realty Group, Co-Listing Team: Urban Nest Realty Group,Co-Listing Agent: Ashutosh Vashist 703-927-2735,

    Pearson Smith Realty, LLC

    Source: Bright MLS,MLS#: VAFX2306044MLS Logo

    Loading...

      Facts & features

      Interior

      Bedrooms & bathrooms
      • Bedrooms: 6
      • Bathrooms: 7
      • Full bathrooms: 6
      • 1/2 bathrooms: 1
      • Main level bathrooms: 2
      • Main level bedrooms: 1
      Rooms
      • Room types: Living Room, Dining Room, Primary Bedroom, Sitting Room, Bedroom 2, Bedroom 3, Bedroom 4, Bedroom 5, Kitchen, Foyer, Breakfast Room, Laundry, Other, Office, Recreation Room, Primary Bathroom, Full Bath, Half Bath
      Primary bedroom
      • Features: Ceiling Fan(s), Primary Bedroom - Sitting Area, Flooring - Engineered Wood, Recessed Lighting, Walk-In Closet(s)
      • Level: Upper
      • Area: 272 Square Feet
      • Dimensions: 16 X 17
      Bedroom 2
      • Features: Recessed Lighting, Ceiling Fan(s), Flooring - Engineered Wood, Walk-In Closet(s)
      • Level: Upper
      • Area: 180 Square Feet
      • Dimensions: 12 X 15
      Bedroom 3
      • Features: Ceiling Fan(s), Recessed Lighting, Flooring - Engineered Wood
      • Level: Upper
      • Area: 150 Square Feet
      • Dimensions: 15 X 10
      Bedroom 4
      • Features: Flooring - Engineered Wood, Ceiling Fan(s), Recessed Lighting
      • Level: Upper
      • Area: 160 Square Feet
      • Dimensions: 16 X 10
      Bedroom 5
      • Features: Flooring - Carpet, Recessed Lighting
      • Level: Lower
      • Area: 156 Square Feet
      • Dimensions: 13 X 12
      Primary bathroom
      • Features: Recessed Lighting, Double Sink, Soaking Tub, Bathroom - Walk-In Shower
      • Level: Upper
      Breakfast room
      • Features: Recessed Lighting, Flooring - Engineered Wood
      • Level: Main
      • Area: 108 Square Feet
      • Dimensions: 9 X 12
      Dining room
      • Features: Flooring - Engineered Wood, Recessed Lighting
      • Level: Main
      • Area: 160 Square Feet
      • Dimensions: 16 X 10
      Foyer
      • Features: Flooring - Engineered Wood, Recessed Lighting
      • Level: Main
      • Area: 84 Square Feet
      • Dimensions: 14 X 6
      Other
      • Features: Bathroom - Walk-In Shower
      • Level: Main
      • Area: 40 Square Feet
      • Dimensions: 5 X 8
      Other
      • Level: Upper
      • Area: 48 Square Feet
      • Dimensions: 8 X 6
      Other
      • Level: Upper
      • Area: 40 Square Feet
      • Dimensions: 8 X 5
      Half bath
      • Level: Main
      • Area: 40 Square Feet
      • Dimensions: 8 X 5
      Kitchen
      • Features: Countertop(s) - Quartz, Kitchen Island, Eat-in Kitchen, Kitchen - Gas Cooking, Recessed Lighting, Flooring - Engineered Wood
      • Level: Main
      • Area: 323 Square Feet
      • Dimensions: 19 X 17
      Laundry
      • Features: Recessed Lighting
      • Level: Upper
      • Area: 55 Square Feet
      • Dimensions: 5 X 11
      Laundry
      • Level: Lower
      • Area: 48 Square Feet
      • Dimensions: 8 X 6
      Living room
      • Features: Flooring - Engineered Wood, Fireplace - Gas, Ceiling Fan(s)
      • Level: Main
      • Area: 480 Square Feet
      • Dimensions: 24 X 20
      Office
      • Features: Recessed Lighting, Ceiling Fan(s)
      • Level: Main
      • Area: 110 Square Feet
      • Dimensions: 11 X 10
      Other
      • Features: Flooring - Carpet
      • Level: Lower
      • Area: 224 Square Feet
      • Dimensions: 16 X 14
      Recreation room
      • Features: Recessed Lighting, Flooring - Luxury Vinyl Plank
      • Level: Lower
      • Area: 912 Square Feet
      • Dimensions: 24 X 38
      Sitting room
      • Features: Flooring - Engineered Wood
      • Level: Upper
      • Area: 96 Square Feet
      • Dimensions: 8 X 12
      Heating
      • Forced Air, Heat Pump, Natural Gas, Electric
      Cooling
      • Ceiling Fan(s), Central Air, Electric
      Appliances
      • Included: Microwave, Dishwasher, Disposal, Double Oven, Oven/Range - Gas, Range Hood, Refrigerator, Stainless Steel Appliance(s), Gas Water Heater
      • Laundry: Upper Level, Lower Level, Laundry Room
      Features
      • Bar, Bathroom - Tub Shower, Soaking Tub, Bathroom - Walk-In Shower, Breakfast Area, Ceiling Fan(s), Dining Area, Family Room Off Kitchen, Open Floorplan, Formal/Separate Dining Room, Kitchen - Gourmet, Kitchen Island, Kitchen - Table Space, Recessed Lighting, Walk-In Closet(s), Dry Wall, High Ceilings, 9'+ Ceilings, Tray Ceiling(s)
      • Flooring: Engineered Wood, Luxury Vinyl, Carpet
      • Doors: Sliding Glass
      • Windows: Double Pane Windows
      • Basement: Full,Finished,Heated,Interior Entry,Exterior Entry,Side Entrance,Walk-Out Access,Windows
      • Number of fireplaces: 2
      • Fireplace features: Gas/Propane, Electric, Glass Doors
      Interior area
      • Total structure area: 5,510
      • Total interior livable area: 5,243 sqft
      • Finished area above ground: 3,489
      • Finished area below ground: 1,754

      Property

      Parking
      • Total spaces: 4
      • Parking features: Garage Faces Front, Garage Door Opener, Inside Entrance, Oversized, Concrete, Attached, Driveway
      • Attached garage spaces: 2
      • Uncovered spaces: 2
      Accessibility
      • Accessibility features: Other
      Features
      • Levels: Three
      • Stories: 3
      • Patio & porch: Deck, Enclosed, Screened
      • Exterior features: Sidewalks
      • Pool features: None
      • Fencing: Back Yard,Wood
      • Has view: Yes
      • View description: Other
      Lot
      • Size: 10,393 Square Feet
      • Features: Cleared, Front Yard, Open Lot, Rear Yard
      Details
      • Additional structures: Above Grade, Below Grade
      • Parcel number: 0482 03K 0006
      • Zoning: 904
      • Special conditions: Standard

      Construction

      Type & style
      • Home type: SingleFamily
      • Architectural style: Contemporary
      • Property subtype: Single Family Residence
      Materials
      • HardiPlank Type, Stone, Glass
      • Foundation: Slab, Other
      • Roof: Architectural Shingle
      Condition
      • Excellent
      • New construction: Yes
      • Year built: 2026

      Utilities & green energy

      • Sewer: Public Sewer
      • Water: Public
      • Utilities for property: Electricity Available, Natural Gas Available, Water Available, Sewer Available

      Community & HOA

      Community
      • Security: Smoke Detector(s)
      • Subdivision: Vienna Woods
      HOA
      • Has HOA: No
      Location
      • Region: Vienna

      Financial & listing details

      • Price per square foot: $429/sqft
      • Tax assessed value: $1,657,000
      • Annual tax amount: $7,026
      • Date on market: 4/23/2026
      • Listing agreement: Exclusive Right To Sell
      • Listing terms: Cash,Conventional,FHA,VA Loan,Other
      • Ownership: Fee Simple

        Estimated market value

        $2,211,700

        $2.10M - $2.32M

        $6,265/mo

        Price history

        DateEventPrice
        6/18/2026Price change$2,249,000-2%$429/sqft
        Source: Bright MLS #VAFX2306044 Report a problem
        4/24/2026Listed for sale$2,295,000+181.6%$438/sqft
        Source: Bright MLS #VAFX2306044 Report a problem
        7/22/2022Sold$815,000+2.5%$155/sqft
        Source: Bright MLS #VAFX2070892 Report a problem
        6/11/2022Pending sale$795,000$152/sqft
        Source: Bright MLS #VAFX2070892 Report a problem
        6/3/2022Contingent$795,000$152/sqft
        Source: Bright MLS #VAFX2070892 Report a problem
        5/27/2022Listed for sale$795,000$152/sqft
        Source: Bright MLS #VAFX2070892 Report a problem

        Public tax history

        YearProperty taxesTax assessment
        2025$6,011 -34.4%$520,000 -34.3%
        2024$9,168 +5.9%$791,380 +3.2%
        2023$8,657 $767,120 +9.8%
        2022-- $698,630 +7.8%
        2021-- $648,070 +5.1%
        2020$7,300 +2.6%$616,810 +2.6%
        2019$7,116 $601,240 +2.2%
        2018-- $588,570 +4.5%
        2017-- $563,370 +2.9%
        2016-- $547,660 +4.1%
        2015-- $526,050 +4%
        2014-- $506,050 +8.5%
        2013-- $466,410 +9.4%
        2012-- $426,450 -2.4%
        2011-- $437,070 +6%
        2010-- $412,350 -10.7%
        2009-- $461,640 -5.4%
        2008-- $487,820 -6%
        2007-- $519,100 +64.4%
        2003-- $315,780 +16%
        2002-- $272,225 +22.5%
        2001-- $222,225

        Find assessor info on the county website

        Monthly payment

        Est. payment

        Payment breakdown

        Explore the cost of this home by adjusting the details. Changes won't be saved.
        All calculations are estimates and provided by Zillow, Inc. for informational purposes only. Actual amounts may vary.
        HOA fees may include property taxes on listings classified as Co-Ops. Contact the listing agent and/or owner for fee details.
        Mortgage interest rates are dependent on a number of factors, including credit score, down payment, and repayment length. Interest rate data provided by Zillow Group Marketplace, Inc. as of 1/1/1970 from various mortgage lenders with which we have lead or other similar arrangements; the Estimated Payment is an average of those rates.
        See how much you could borrow to make a competitive offer.

        Climate risks

        Neighborhood: 22180

        Getting around

        34 / 100
        Car-Dependent
        40 / 100
        Somewhat Bikeable

        Nearby schools

        GreatSchools rating
        Schools provided by the listing agent
        • District: Fairfax County Public Schools

        Source: Bright MLS. This data may not be complete. We recommend contacting the local school district to confirm school assignments for this home.

        A local agent can set up tours, give advice and negotiate with sellers.

        Browse local experts

        Similar homes

        Skip to the end of the carouselSkip to the beginning of the carousel