Stunning Fully Updated 4-Bed, 2.5-Bath Home in Allen!
Welcome to 901 Meadow Mead, a fully renovated, turnkey gem in the heart of Allen (75002). This spacious property features 4 bedrooms, 2.5 bathrooms, and premium top-to-bottom upgrades. The interior boasts brand-new flooring, fresh full-house paint, and some new interior doors. The updated kitchen comes with a brand-new stainless-steel stove and dishwasher.
A standout feature is the versatile 4th bedroom addition, which includes its own convenient full bath and two new 1-ton mini-split systems. This massive space offers incredible flexibility and can easily serve as a private guest suite, a game room, or the ultimate home office.
Major big-ticket items offer ultimate peace of mind, including a brand-new central HVAC system, a newly upgraded box electrical, and freshly enhanced landscaping for great curb appeal. Completely move-in ready and packed with value. Schedule your tour today!
Sold
Price Unknown
901 Meadow Mead Dr, Allen, TX 75002
4beds
1,574sqft
Single Family Residence
Built in 1969
10,018 Square Feet Lot
$294,400 Zestimate®
$--/sqft
$2,171 Estimated rent
Home value
$294,400
$280,000 - $312,000
$2,171/mo
Zestimate® history
Owner options
List your home for rent
$2,171/mo
Rent Zestimate®
Find your next renter with Zillow Rental Manager. Plus, with online applications, you can quickly screen prospective tenants – for free.
$2,171/mo
Rent Zestimate®
Refinance and save
Refinancing to a lower rate could help reduce your monthly payments and save thousands over the life of the loan.
Explore your selling options
Work with a Zillow partner agent
Leverage their expertise and Zillow's premium Showcase listings to get your home seen by more buyers.
Get startedList with your own agent
Get your home in front of millions of buyers by listing it on Zillow.
Learn how to do itSell it yourself
Take full control of how buyers see your home on Zillow by listing For Sale by Owner (FSBO).
List your homeWhat's special
Brand-new stainless-steel stoveFresh full-house paintBrand-new flooringBrand-new central hvac systemUpdated kitchen
Zillow last checked:
Listing updated:
Listed by:
Lesli Dassonville 0677595 leslisalazarg@gmail.com,
Lugary, LLC 214-501-6138
Bought with:
Denton Aguam, 0496115
Keller Williams Legacy
Source: NTREIS,MLS#: 21282054
Facts & features
Interior
Bedrooms & bathrooms
- Bedrooms: 4
- Bathrooms: 3
- Full bathrooms: 2
- 1/2 bathrooms: 1
Primary bedroom
- Features: Ceiling Fan(s), En Suite Bathroom
- Level: First
- Dimensions: 13 x 10
Bedroom
- Features: Ceiling Fan(s)
- Level: First
- Dimensions: 12 x 10
Bedroom
- Level: First
- Dimensions: 12 x 10
Kitchen
- Features: Breakfast Bar, Built-in Features
- Level: First
- Dimensions: 15 x 8
Living room
- Level: First
- Dimensions: 20 x 10
Heating
- Central
Cooling
- Central Air, Ceiling Fan(s)
Appliances
- Included: Dishwasher, Electric Range, Disposal
Features
- Eat-in Kitchen
- Has basement: No
- Has fireplace: No
Interior area
- Total interior livable area: 1,574 sqft
Property
Parking
- Total spaces: 1
- Parking features: On Site
- Garage spaces: 1
Features
- Levels: One
- Stories: 1
- Pool features: None
- Fencing: Wood
Lot
- Size: 10,018 Square Feet
- Features: Corner Lot
Details
- Parcel number: R112800101001
Construction
Type & style
- Home type: SingleFamily
- Architectural style: Detached
- Property subtype: Single Family Residence
Materials
- Foundation: Slab
- Roof: Composition
Condition
- Year built: 1969
Utilities & green energy
- Sewer: Public Sewer
- Water: Public
- Utilities for property: Sewer Available, Water Available
Community & HOA
Community
- Subdivision: Hillside Village I
HOA
- Has HOA: No
Location
- Region: Allen
Financial & listing details
- Tax assessed value: $282,115
- Annual tax amount: $4,919
- Date on market: 5/29/2026
- Cumulative days on market: 22 days
- Listing terms: Cash,Conventional,FHA
Price history
| Date | Event | Price |
|---|---|---|
| 7/16/2026 | Sold | -- |
Source: NTREIS #21282054 Report a problem | ||
| 6/29/2026 | Pending sale | $300,000$191/sqft |
Source: NTREIS #21282054 Report a problem | ||
| 6/20/2026 | Contingent | $300,000$191/sqft |
Source: NTREIS #21282054 Report a problem | ||
| 5/29/2026 | Listed for sale | $300,000+50%$191/sqft |
Source: NTREIS #21282054 Report a problem | ||
| 3/9/2026 | Sold | -- |
Source: NTREIS #21186648 Report a problem | ||
| 2/24/2026 | Pending sale | $200,000$127/sqft |
Source: NTREIS #21186648 Report a problem | ||
| 2/21/2026 | Listed for sale | $200,000$127/sqft |
Source: NTREIS #21186648 Report a problem | ||
Public tax history
| Year | Property taxes | Tax assessment |
|---|---|---|
| 2026 | -- | $282,115 +1.6% |
| 2025 | $4,919 +0.4% | $277,656 +0.6% |
| 2024 | $4,898 -0.2% | $276,109 +0.8% |
| 2023 | $4,909 +6.2% | $273,908 +17.6% |
| 2022 | $4,624 +14.1% | $232,907 +22.2% |
| 2021 | $4,051 +3.6% | $190,526 +5.8% |
| 2020 | $3,910 -0.6% | $180,068 +0.9% |
| 2019 | $3,934 +10.2% | $178,478 +15.5% |
| 2018 | $3,568 +20.6% | $154,468 +8% |
| 2017 | $2,959 | $143,036 +16% |
| 2016 | $2,959 +22.5% | $123,325 +10.7% |
| 2015 | $2,415 | $111,446 +15.2% |
| 2014 | $2,415 | $96,725 +17.3% |
| 2013 | -- | $82,425 -0.9% |
| 2012 | -- | $83,152 -7% |
| 2011 | -- | $89,407 -4.3% |
| 2010 | -- | $93,446 -2.4% |
| 2009 | -- | $95,759 +1.4% |
| 2008 | -- | $94,431 +1.1% |
| 2007 | -- | $93,380 +4.2% |
| 2006 | -- | $89,659 +2.6% |
| 2005 | -- | $87,380 -1.6% |
| 2004 | -- | $88,796 -0.2% |
| 2003 | -- | $88,982 +9% |
| 2002 | -- | $81,651 +12.1% |
| 2001 | -- | $72,836 +6.2% |
| 2000 | -- | $68,584 |
Find assessor info on the county website
Neighborhood: Hillside Village
Nearby homes
- $236,900-- bd2 ba1k sqft903 Meadow Mead Dr, Allen, TX 75002Off Market
- $262,2003 bd2 ba1k sqft203 Greeting Gate Ln, Allen, TX 75002Off Market

- $234,5003 bd1 ba1.2k sqft813 Meadow Mead Dr, Allen, TX 75002Off Market

- $264,6003 bd2 ba1k sqft905 Meadow Mead Dr, Allen, TX 75002Off Market
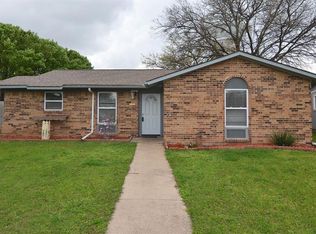
- $269,9003 bd2 ba1k sqft201 Greeting Gate Ln, Allen, TX 75002Off Market
- $247,500-- bd2 ba1.3k sqft814 Leading Ln, Allen, TX 75002Off Market
- $224,5003 bd1 ba1.1k sqft902 Meadow Mead Dr, Allen, TX 75002Off Market
- $257,800-- bd2 ba1.4k sqft900 Meadow Mead Dr, Allen, TX 75002Off Market
Nearby schools
GreatSchools rating
- 7/10Alvis C Story Elementary SchoolGrades: K-6Distance: 1.2 mi
- 9/10W E Pete Ford Middle SchoolGrades: 7-8Distance: 0.6 mi
- 8/10Allen High SchoolGrades: 9-12Distance: 1.1 mi
Schools provided by the listing agent
- Elementary: Story
- Middle: Ford
- High: Allen
- District: Allen ISD
Source: NTREIS. This data may not be complete. We recommend contacting the local school district to confirm school assignments for this home.
Get a cash offer in 3 minutes
Find out how much your home could sell for in as little as 3 minutes with a no-obligation cash offer.
Estimated market value
$294,400
Get a cash offer in 3 minutes
Find out how much your home could sell for in as little as 3 minutes with a no-obligation cash offer.
Estimated market value
$294,400
- Texas
- Collin County
- Allen
- 75002
- Hillside Village
- 901 Meadow Mead Dr
