Skip main navigation
Off market
  • $559,800

    901 Meramec Grove Dr, Ballwin, MO 63021

    4beds
    2,572sqft
    SingleFamily
    Built in 2016
    5,662 Square Feet Lot
    $559,800 Zestimate®
    $218/sqft
    $3,117 Estimated rent

    Home value

    $559,800

    $532,000 - $588,000

    $3,117/mo

    Zestimate® history
    Loading
    Loading...

    Owner options

    List your home for rent

    $3,117/mo

    Rent Zestimate®

    Find your next renter with Zillow Rental Manager. Plus, with online applications, you can quickly screen prospective tenants – for free.

    Learn more

    $3,117/mo

    Rent Zestimate®

    Refinance and save

    $3,599/mo

    Est. payment

    Refinancing to a lower rate could help reduce your monthly payments and save thousands over the life of the loan.

    See today's rates

    $3,599/mo

    Est. payment

    Explore your selling options

    Work with a Zillow partner agent

    Leverage their expertise and Zillow's premium Showcase listings to get your home seen by more buyers.

    Get started

    List with your own agent

    Get your home in front of millions of buyers by listing it on Zillow.

    Learn how to do it

    Sell it yourself

    Take full control of how buyers see your home on Zillow by listing For Sale by Owner (FSBO).

    List your home

    What's special

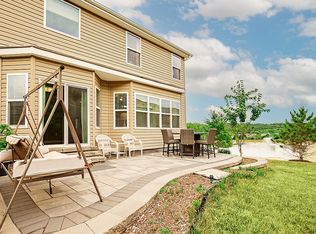
    Impeccably maintained, one owner home in The Arbors at Meramec Bluffs neighborhood! This 7 yr old home is updated, light, bright, on-trend and has a tranquil, open feel. The ext has a full brick faade, vinyl siding and a huge 20x22 comp deck (2018) that overlooks a neighborhood lake, water feature and walking trl that is lined by trees. Features inc 9 ft clngs, 4 BD, 2.5 BA, popular side staircase with large window at the landing (2019), white oak eng hardwood flrs (Aug 2022), updated Kit (May 2022), 42 inch white cab w/crown and hardware, quartz c-tops, island with seating, marble chevron b-splash, SS appl, frml DR, Office/Flex Rm, large Grt Rm with 6 window bay, main flr laundry with cabinets, W/I closets in every bdr, zoned HVAC and humidifier (2022). The Master has an updated lux bath with dbl bowl raised hght vanities, tile flrs (2022), tub/sep shower. The W/O lower level has a R/I bath for an easy future finish. Desirable Parkway schools inc Parkway South High. So much to love!

    This property is off market, which means it's not currently listed for sale or rent on Zillow. This may be different from what's available on other websites or public sources.

    Facts & features

    Interior

    Bedrooms & bathrooms
    • Bedrooms: 4
    • Bathrooms: 3
    • Full bathrooms: 2
    • 1/2 bathrooms: 1
    Heating
    • Forced air, Gas
    Cooling
    • Central
    Appliances
    • Included: Dishwasher, Microwave, Refrigerator
    Features
    • Flooring: Softwood
    Interior area
    • Total interior livable area: 2,572 sqft

    Property

    Parking
    • Total spaces: 2
    • Parking features: Garage - Attached
    Features
    • Exterior features: Stone, Vinyl, Brick
    Lot
    • Size: 5,662 sqft
    Details
    • Parcel number: 25R311856

    Construction

    Type & style
    • Home type: SingleFamily
    • Architectural style: Conventional
    Condition
    • Year built: 2016

    Community & neighborhood

    Location
    • Region: Ballwin

    HOA & financial

    HOA
    • Has HOA: Yes
    • HOA fee: $42 monthly

    Other

    Other facts
    • AboveGradeFinishedAreaUnits \ Square Feet
    • ArchitecturalStyle \ Other
    • ArchitecturalStyle \ Two Story
    • AvailabilityDate \ 2019-01-02T00: 00
    • Basement \ RoomBasementFeatures \ Full
    • Basement \ RoomBasementFeatures \ Roughed-In Bath
    • Basement \ RoomBasementFeatures \ Sump Pit/Pump
    • Basement \ RoomBasementFeatures \ Walk-Out
    • Bathrooms \ MainLevelBathrooms \ 1
    • Bedrooms \ MainLevelBedrooms \ 0
    • BelowGradeFinishedAreaUnits \ Square Feet
    • BuildingAreaSource \ County Records
    • BuildingAreaUnits \ Square Feet
    • CoolingYN \ true
    • CoveredSpaces \ 2
    • Elementary School: Wren Hollow Elem.
    • GarageYN \ true
    • Heating and Cooling \ CoolingYN \ true
    • Heating and Cooling \ HeatingYN \ true
    • Heating system: Forced Air
    • Heating: Gas
    • HeatingYN \ true
    • High School: Parkway South High
    • LivingAreaUnits \ Square Feet
    • LotSizeUnits \ Square Feet
    • MLS Listing ID: 18096079
    • MLS Name: MARIS ZDDP (MARIS ZDDP)
    • MainLevelBathrooms \ 1
    • MainLevelBedrooms \ 0
    • Middle School: Southwest Middle
    • Other Building Features \ BuildingAreaUnits \ Square Feet
    • Other Rooms \ RoomsTotal \ 10
    • Other \ AvailabilityDate \ 2019-01-02T00: 00
    • Other \ SpecialListingConditions \ Lease
    • RoomBasementFeatures \ Full
    • RoomBasementFeatures \ Roughed-In Bath
    • RoomBasementFeatures \ Sump Pit\Pump
    • RoomBasementFeatures \ Walk-Out
    • RoomsTotal \ 10
    • School District: Parkway C-2
    • Sewer \ Public
    • Size \ AboveGradeFinishedAreaUnits \ Square Feet
    • Size \ LivingAreaUnits \ Square Feet
    • Size \ LotSizeUnits \ Square Feet
    • Size \ StoriesTotal \ 2
    • Sources \ BuildingAreaSource \ County Records
    • SpecialListingConditions \ Lease
    • StoriesTotal \ 2
    • StructureType \ Other
    • Type and Style \ ArchitecturalStyle \ Other
    • Type and Style \ ArchitecturalStyle \ Two Story
    • Type and Style \ StructureType \ Other
    • Utilities \ Sewer \ Public
    • Utilities \ WaterSource \ Public
    • WaterSource \ Public

    Price history

    DateEventPrice
    4/28/2023Sold--
    Source: MARIS #23011508 Report a problem
    3/13/2023Pending sale$495,000$192/sqft
    Source: MARIS #23011508 Report a problem
    3/9/2023Listed for sale$495,000$192/sqft
    Source: MARIS #23011508 Report a problem
    3/25/2019Listing removed$2,300$1/sqft
    Source: Avenue Real Estate Group #18096079 Report a problem
    12/28/2018Listed for rent$2,300$1/sqft
    Source: Avenue Real Estate Group, Avenue Residential Leasing Management Report a problem
    9/30/2016Sold--
    Source: MARIS #16052847 Report a problem

    Public tax history

    YearProperty taxesTax assessment
    2025$6,407 +7.7%$93,820 +13.8%
    2024$5,952 +1.4%$82,430
    2023$5,869 +6.9%$82,430 +17.9%
    2022$5,492 +0.7%$69,920
    2021$5,454 +2.5%$69,920 +6.8%
    2020$5,321 +8%$65,460
    2019$4,926 $65,460 +4.7%
    2018$4,926 $62,550
    2017$4,926 +1.1%$62,550 +504.9%
    2016$4,872 +480.4%$10,340 +944.4%
    2015$839 $990

    Find assessor info on the county website

    Neighborhood: 63021

    Nearby schools

    GreatSchools rating
    Schools provided by the listing agent
    • Elementary: Wren Hollow Elem.
    • High: Parkway South High
    • District: Parkway C-2

    Source: The MLS. This data may not be complete. We recommend contacting the local school district to confirm school assignments for this home.

    Get a cash offer in 3 minutes
    Find out how much your home could sell for in as little as 3 minutes with a no-obligation cash offer.
    Estimated market value
    $559,800
    Get a cash offer in 3 minutes
    Find out how much your home could sell for in as little as 3 minutes with a no-obligation cash offer.
    Estimated market value
    $559,800