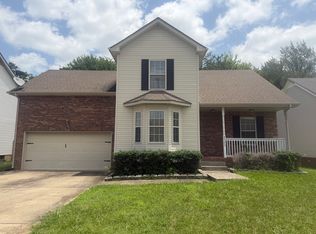
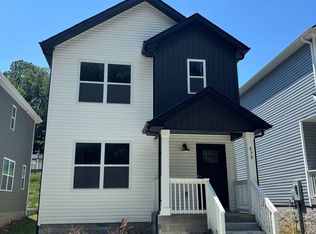
Welcome home to this beautiful 4-bedroom, 2.5-bath home featuring an open-concept layout, a spacious great room, and a modern kitchen with a large island and walk-in pantry. The primary suite offers a private bath and walk-in closet, while all bedrooms are conveniently located upstairs. Comes with central heating & cooling, microwave, refrigerator, stove, dishwasher and washer/dryer. Zoned for Rossview Elementary, Rossview Middle School, and Rossview High School. Pets welcome! Pet specifications: (cats & dogs only, under 75lbs, 2 pets max, minimum 1 year old, $275 nonrefundable pet fee per pet & $35/month pet rent per pet). Tenant/tenant's agent are responsible for verifying schools and any other listing information. This home offers the space, comfort, and features you've been looking for! Schedule your tour today! As our resident, you'll benefit from the Rent-Me-Tennessee Resident Club (RMTRC) - required at $49.50/month - not included in the monthly rental rate). RMTRC members get 24/7, on-demand access to our Resident Portal, convenient utility & internet connection resources, credit reporting that can help bump up your credit score with on-time rent payments, service by our vetted vendor network, convenient scheduling tools, and much more!
House for rent
$1,800/moFees may apply
901 Moray Ln, Clarksville, TN 37043
4beds
1,825sqft
Price may not include required fees and charges. Learn more|
Singlefamily
Available Tue Sep 1 2026
Cats, dogs OK
2 Parking spaces parking
What's special
- 12 days |
- -- |
- -- |
Zillow last checked:
Listing updated:
Travel times

Let’s turn your rent into credit progress
Build credit history with every on-time payment and get credit for the payment you’re already making.
Facts & features
Interior
Bedrooms & bathrooms
- Bedrooms: 4
- Bathrooms: 3
- Full bathrooms: 2
- 1/2 bathrooms: 1
Features
- Walk In Closet
Interior area
- Total interior livable area: 1,825 sqft
Property
Parking
- Total spaces: 2
- Details: Contact manager
Features
- Stories: 2
Construction
Type & style
- Home type: SingleFamily
- Property subtype: SingleFamily
Condition
- Year built: 2025
Community & HOA
Location
- Region: Clarksville
Financial & listing details
- Lease term: Other
Nearby apartments for rent

Price history
| Date | Event | Price |
|---|---|---|
| 7/24/2026 | Listed for rent | $1,800$1/sqft |
Source: RealTracs MLS as distributed by MLS GRID #3285469 Report a problem | ||
| 7/24/2026 | Listing removed | $1,800$1/sqft |
Source: Zillow Rentals Report a problem | ||
| 7/16/2026 | Listed for rent | $1,800$1/sqft |
Source: Zillow Rentals Report a problem | ||
| 10/28/2025 | Sold | $329,990$181/sqft |
Source:  RealTracs MLS as distributed by MLS GRID #2969661 Report a problem RealTracs MLS as distributed by MLS GRID #2969661 Report a problem | ||
| 9/2/2025 | Pending sale | $329,990$181/sqft |
Source: RealTracs MLS as distributed by MLS GRID #2969661 Report a problem | ||
| 9/2/2025 | Listing removed | $329,990$181/sqft |
Source: RealTracs MLS as distributed by MLS GRID #2969661 Report a problem | ||
| 8/5/2025 | Listed for sale | $329,990$181/sqft |
Source:  Lennar Homes Report a problem Lennar Homes Report a problem | ||
Neighborhood: 37043
Nearby schools
GreatSchools rating
- 9/10Rossview Elementary SchoolGrades: PK-5Distance: 1.2 mi
- 7/10Rossview Middle SchoolGrades: 6-8Distance: 1.3 mi
- 8/10Rossview High SchoolGrades: 9-12Distance: 1.2 mi