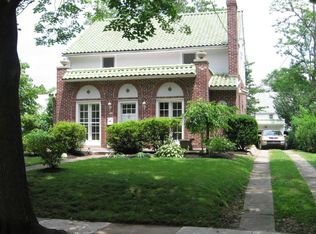
Hello! 901 Morgan Avenue here. Happy to be back on the market after a short absence while I got spruced up and renewed! Now at a new lower asking price, I am ready to be seen and wow my potential new owners. Recent sales in the area indicate there are some people interested in my neighborhood who lost out on some other houses nearby. Well, here is your chance with a lovely 5-bedroom, 3.5-bath, very functional, cute, and very livable three-story center hall colonial. I am ready to welcome my new owners and make you feel right at home. I was completely remodeled in 2017 and now I seamlessly blend modern updates with classic architectural details. My excellent features include: Basement wall renovation/water proofing (2023), newer roof (2017), newer heating & central air (2017), newer water heater (2017), gas cooking, solid hardwood floors throughout, replacement windows, recessed lighting, a large, detached 2-car garage, fenced-in backyard on an expansive, almost 1/3rd of an acre corner lot! I feel like a modern version of my old self! A slate walkway graciously leads you to my inviting center foyer that leads to my elegant, bright & spacious living room with gorgeous brand-new hardwood floors, crown molding & a fireplace. Adjacent to the living room, you’ll find my fabulous, enclosed side porch (w/outside entrance), perfect for a home office or kids play area. To the left I have a well-appointed dining room, perfect for hosting gatherings & dinner parties. I love parties! My first floor also has a gourmet, eat-in kitchen with an island, gas cooking, quartz counters, stainless steel appliances, beautiful subway tile backsplash & ample cabinetry; great space for culinary enthusiasts. I also have a half bath conveniently tucked off the kitchen. On my second floor, you’ll discover the light-filled primary bedroom with en suite bath w/dual sinks, and 2 additional spacious bedrooms. On my second floor I also have a full hall bath and a convenient laundry room; everyone loves second floor laundry these days! On my third floor, I have 2 additional bedrooms & another full hall bath, allowing for a home office or guest quarters. My huge, full unfinished basement gives you abundant storage space & the potential to customize me. A Bilco door leads to my spacious, level backyard. Kids love to play here, great for gardening, al fresco dining & entertaining friends. Parking is convenient as I have a large, 2-car detached garage & 4 driveway parking spaces. My location has always been highly desirable, surrounded by many amenities. Retail options include Township Line Shopping Center, Springfield Mall & Brookline Blvd. Recreation spots include Dermond Recreation Area, the Skatium, Freedom Playground at the Haverford Reserve & Merry Place. Golf courses, like Llanerch, Rolling Green, Paxon Hollow & Springfield CC. When not eating in my great kitchen indulge in a diverse culinary scene with many restaurants & cafes, like Tank & Libby’s, Casey’s Drexel Hill, and Gambol’s Café. Hip Ferne Blvd. spots like, Artillery Brewing and Station Tap are walkable! Several in nearby Havertown, like Brick & Brew, Pepperoncini, Burrata, and the Clam Tavern (my fav!) in nearby Clifton Heights. I’m also close to schools, like the newly renovated Aronimink Elementary, Holy Child Academy, St. Bernadette’s, St. Dot’s, Drexel Hill MS, Upper Darby HS, & Msgr. Bonner & Archbishop Prendergast HS. I’m near SEPTA bus stops & the Aronimink Station on the Septa trolley line & I’m close to I-476 (Blue Route), Rt. 1 & West Chester Pike allowing for quick access & commuting to Philly & surrounding areas. The amazing amenities so close to me provide a vibrant lifestyle for my owners, ensuring there’s always something to do nearby. Come check me out and fall in love. I am ready, I’m strong and I’m lovable!! My realtor, Mary Beth, can vouch for me. Check out the video! Call today for your private showing!
Sold for $490,000
Zillow last checked:
Listing updated:
Bought with:
Jason Polykoff, RS356067
Compass RE
Source: Bright MLS,MLS#: PADE2047968
Price history
| Date | Event | Price |
|---|---|---|
| 11/6/2023 | Sold | $490,000-1.5%$179/sqft |
Source:  Bright MLS #PADE2047968 Report a problem Bright MLS #PADE2047968 Report a problem | ||
| 9/2/2023 | Pending sale | $497,500$182/sqft |
Source: Bright MLS #PADE2047968 Report a problem | ||
| 8/11/2023 | Listed for sale | $497,500-0.3%$182/sqft |
Source: Bright MLS #PADE2047968 Report a problem | ||
| 7/30/2023 | Listing removed | $499,000$182/sqft |
Source: Bright MLS #PADE2047968 Report a problem | ||
| 7/6/2023 | Listed for sale | $499,000+40.5%$182/sqft |
Source: Bright MLS #PADE2047968 Report a problem | ||
| 2/16/2018 | Sold | $355,250+1.5%$130/sqft |
Source: Public Record Report a problem | ||
| 12/5/2017 | Pending sale | $349,999$128/sqft |
Source: RE/MAX TOP PERFORMERS #1004109283 Report a problem | ||
| 11/23/2017 | Listed for sale | $349,999$128/sqft |
Source: RE/MAX TOP PERFORMERS #1004109283 Report a problem | ||
| 11/9/2017 | Pending sale | $349,999$128/sqft |
Source: RE/MAX TOP PERFORMERS #1004109283 Report a problem | ||
| 11/9/2017 | Listed for sale | $349,999+260.8%$128/sqft |
Source: RE/MAX TOP PERFORMERS #1004109283 Report a problem | ||
| 8/11/2017 | Sold | $97,001+7.9%$35/sqft |
Source: Public Record Report a problem | ||
| 5/31/2017 | Pending sale | $89,900$33/sqft |
Source: CENTURY 21 All-Elite, Inc. #6987174 Report a problem | ||
| 5/20/2017 | Listed for sale | $89,900-44.4%$33/sqft |
Source: Century 21 All Elite Inc-Brookhaven #6987174 Report a problem | ||
| 8/3/2015 | Sold | $161,601$59/sqft |
Source: Public Record Report a problem | ||

Get a cash offer in 3 minutes
Find out how much your home could sell for in as little as 3 minutes with a no-obligation cash offer.
Estimated market value
$607,900
