This one has it all — and then some. Sitting on a corner lot in Fort Smith, this fully renovated 3-bedroom, 1.5-bath home with an additional shower is move-in ready and packed with upgrades: new LVP and tile flooring, fresh paint throughout, updated bathroom, new plumbing, and new sewer lines. The hard work is already done — just bring your furniture.
At 1,517 sq ft across two levels, there's plenty of room to live and grow. Love your mornings? The large front sunroom is the perfect place to start them. Love your evenings? The second sunroom off the back has you covered. An eat-in kitchen, interior washer/dryer hookups, and a privacy-fenced backyard round out a home that truly checks the boxes.
Head upstairs and you'll find two bedrooms and a half bath — great for kids, guests, or a home office. And out back, a detached 2-car garage gives you the storage and workspace most homes at this price simply don't offer.
Sold for $175,000
$175,000
901 N 21st St, Fort Smith, AR 72901
3beds
1,517sqft
Single Family Residence
Built in 1950
7,000 Square Feet Lot
$175,700 Zestimate®
$115/sqft
$1,432 Estimated rent
Home value
$175,700
$162,000 - $192,000
$1,432/mo
Zestimate® history
Owner options
List your home for rent
$1,432/mo
Rent Zestimate®
Find your next renter with Zillow Rental Manager. Plus, with online applications, you can quickly screen prospective tenants – for free.
$1,432/mo
Rent Zestimate®
Refinance and save
$1,101/mo
Est. payment
Refinancing to a lower rate could help reduce your monthly payments and save thousands over the life of the loan.
$1,101/mo
Est. payment
Explore your selling options
Work with a Zillow partner agent
Leverage their expertise and Zillow's premium Showcase listings to get your home seen by more buyers.
Get startedList with your own agent
Get your home in front of millions of buyers by listing it on Zillow.
Learn how to do itSell it yourself
Take full control of how buyers see your home on Zillow by listing For Sale by Owner (FSBO).
List your homeWhat's special
Updated bathroomCorner lotEat-in kitchenPrivacy-fenced backyardLarge front sunroomFresh paint throughoutFully renovated
Zillow last checked:
Listing updated:
Listed by:
Sarah Briggs 479-218-2363,
Riverstone Realty
Bought with:
Mike and Mika Realty Group, SA00092462
Keller Williams Platinum Realty
Source: Western River Valley BOR,MLS#: 1088929Originating MLS: Fort Smith Board of Realtors
Facts & features
Interior
Bedrooms & bathrooms
- Bedrooms: 3
- Bathrooms: 3
- Full bathrooms: 1
- 1/2 bathrooms: 2
Heating
- Central, Gas
Cooling
- Central Air, Electric
Appliances
- Included: Some Electric Appliances, Dishwasher, Gas Water Heater, Hot Water Circulator, Range
- Laundry: Electric Dryer Hookup, Washer Hookup, Dryer Hookup
Features
- Built-in Features, Ceiling Fan(s), Eat-in Kitchen, Programmable Thermostat, Split Bedrooms, Tile Counters, Sun Room
- Flooring: Ceramic Tile, Vinyl
- Windows: Blinds
- Basement: None
- Has fireplace: No
- Fireplace features: None
Interior area
- Total interior livable area: 1,517 sqft
Property
Parking
- Total spaces: 2
- Parking features: Detached, Garage, Garage Door Opener
- Has garage: Yes
- Covered spaces: 2
Features
- Levels: Two
- Stories: 2
- Patio & porch: Deck, Enclosed, Porch
- Exterior features: Gravel Driveway
- Pool features: None
- Fencing: Back Yard,Fenced,Front Yard,Partial,Privacy,Wood
Lot
- Size: 7,000 Square Feet
- Dimensions: 50 x 140
- Features: Cleared, Corner Lot, City Lot, Subdivision
Details
- Parcel number: 1276300120032100
- Special conditions: None
- Other equipment: Satellite Dish
Construction
Type & style
- Home type: SingleFamily
- Property subtype: Single Family Residence
Materials
- Block, Concrete, Vinyl Siding
- Roof: Asphalt,Shingle
Condition
- New construction: No
- Year built: 1950
Utilities & green energy
- Sewer: Public Sewer
- Water: Public
- Utilities for property: Electricity Available, Natural Gas Available, Sewer Available, Water Available
Community & HOA
Community
- Subdivision: Fitzgerald
HOA
- Has HOA: No
Location
- Region: Fort Smith
Financial & listing details
- Price per square foot: $115/sqft
- Tax assessed value: $126,165
- Annual tax amount: $317
- Date on market: 5/8/2026
- Road surface type: Paved
Price history
| Date | Event | Price |
|---|---|---|
| 8/25/2026 | Sold | $175,000$115/sqft |
Source: Western River Valley BOR #1088929 Report a problem | ||
| 7/16/2026 | Pending sale | $175,000$115/sqft |
Source: Western River Valley BOR #1088929 Report a problem | ||
| 6/19/2026 | Listed for sale | $175,000$115/sqft |
Source: Western River Valley BOR #1088929 Report a problem | ||
| 6/15/2026 | Pending sale | $175,000$115/sqft |
Source: Western River Valley BOR #1088929 Report a problem | ||
| 6/5/2026 | Listed for sale | $175,000$115/sqft |
Source: Western River Valley BOR #1088929 Report a problem | ||
| 5/19/2026 | Pending sale | $175,000$115/sqft |
Source: Western River Valley BOR #1088929 Report a problem | ||
| 5/8/2026 | Listed for sale | $175,000+139.7%$115/sqft |
Source: Western River Valley BOR #1088929 Report a problem | ||
| 10/28/2025 | Sold | $73,000-18%$48/sqft |
Source: Western River Valley BOR #1082840 Report a problem | ||
| 9/24/2025 | Pending sale | $89,000$59/sqft |
Source: Western River Valley BOR #1082840 Report a problem | ||
| 9/5/2025 | Price change | $89,000-36%$59/sqft |
Source: Western River Valley BOR #1082840 Report a problem | ||
| 8/20/2025 | Pending sale | $139,000$92/sqft |
Source: Western River Valley BOR #1082840 Report a problem | ||
| 8/3/2025 | Listed for sale | $139,000+54.6%$92/sqft |
Source: Western River Valley BOR #1082840 Report a problem | ||
| 11/4/2019 | Listing removed | $89,900$59/sqft |
Source: Linsey E. & Co. Realtors #1028805 Report a problem | ||
| 10/7/2019 | Pending sale | $89,900$59/sqft |
Source: Linsey E. & Co. Realtors #1028805 Report a problem | ||
| 9/23/2019 | Listed for sale | $89,900+138.8%$59/sqft |
Source: Linsey E. & Co. Realtors #1028805 Report a problem | ||
| 11/29/2012 | Sold | $37,650-61.5%$25/sqft |
Source: Western River Valley BOR #665449 Report a problem | ||
| 7/19/2012 | Sold | $97,735+99.5%$64/sqft |
Source: Public Record Report a problem | ||
| 8/19/2011 | Listing removed | $49,000$32/sqft |
Source: Weichert Realtors #627617 Report a problem | ||
| 4/11/2011 | Price change | $49,000-5.8%$32/sqft |
Source: Weichert Realtors #627617 Report a problem | ||
| 3/13/2011 | Listed for sale | $52,000-35%$34/sqft |
Source: Weichert Realtors #627617 Report a problem | ||
| 12/15/2006 | Sold | $80,000$53/sqft |
Source: Public Record Report a problem | ||
Public tax history
| Year | Property taxes | Tax assessment |
|---|---|---|
| 2025 | $317 -17% | $15,940 +5% |
| 2024 | $381 -16.4% | $15,180 |
| 2023 | $456 -9.9% | $15,180 |
| 2022 | $506 | $15,180 |
| 2021 | $506 | $15,180 |
| 2020 | $506 +57.7% | $15,180 +26.6% |
| 2019 | $321 -53.9% | $11,990 |
| 2018 | $696 +10.6% | $11,990 |
| 2017 | $629 | $11,990 |
| 2016 | $629 | $11,990 |
| 2015 | $629 -31.3% | $11,990 -31.3% |
| 2014 | $916 +6.5% | $17,450 +6.5% |
| 2013 | $860 +8% | $16,380 +8% |
| 2012 | $796 +9.5% | $15,170 +9.5% |
| 2011 | $727 +92.8% | $13,850 |
| 2010 | $377 +10.1% | $13,850 +5% |
| 2009 | $342 | $13,190 |
| 2008 | $342 | $13,190 |
| 2007 | $342 | $13,190 +199.1% |
| 2006 | -- | $4,410 -24.5% |
| 2005 | -- | $5,840 |
| 2004 | -- | $5,840 |
| 2003 | -- | $5,840 |
| 2002 | -- | $5,840 +58.3% |
| 2001 | -- | $3,690 |
| 2000 | -- | $3,690 |
Find assessor info on the county website
Neighborhood: 72901
Nearby homes
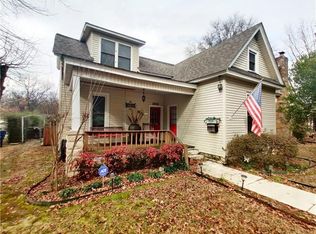
- $12,0003 bd2 ba1.9k sqft905 N 21st St, Fort Smith, AR 72901Off Market
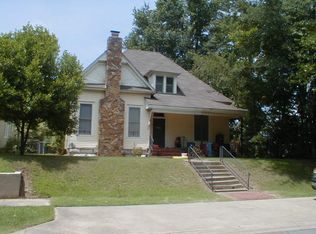
- $109,9002 bd1 ba1.5k sqft909 N 21st St, Fort Smith, AR 72901Off Market
- $94,750-- bd1 ba1.8k sqft833 N 21st St, Fort Smith, AR 72901Off Market
- $---- bd-- ba-- sqft908 N 21st St, Fort Smith, AR 72901Off Market
- $12,000-- bd-- ba-- sqft1905 Tilles Ave, Fort Smith, AR 72901Off Market
- $80,050-- bd1 ba1.4k sqft831 N 21st St, Fort Smith, AR 72901Off Market
- $137,5753 bd1 ba1.9k sqft1906 Tilles Ave, Fort Smith, AR 72901Off Market
- $73,220-- bd1 ba1.3k sqft810 N 20th St, Fort Smith, AR 72901Off Market
Nearby schools
GreatSchools rating
- 3/10Tilles Elementary SchoolGrades: PK-5Distance: 0.3 mi
- 4/10William O. Darby Jr. High SchoolGrades: 6-8Distance: 0.4 mi
- 4/10Northside High SchoolGrades: 9-12Distance: 0.4 mi
Schools provided by the listing agent
- Elementary: Tilles
- Middle: Darby
- High: Northside
- District: Fort Smith
Source: Western River Valley BOR. This data may not be complete. We recommend contacting the local school district to confirm school assignments for this home.


Get pre-qualified for a loan
At Zillow Home Loans, we can pre-qualify you in as little as 5 minutes with no impact to your credit score.An equal housing lender. NMLS #10287.
- Arkansas
- Sebastian County
- Fort Smith
- 72901
- 901 N 21st St
