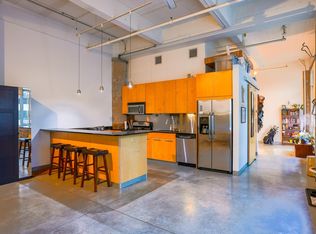
Discover authentic North Loop loft living in this bright top-floor 1-bedroom, 1-bath condo (1,008 sq ft) at the highly sought-after Bassett Creek Lofts, 901 N 3rd Street #509. This 1917 warehouse conversion features soaring ceilings, oversized windows flooding the space with natural light, exposed brick walls, and polished concrete floors throughout the open-concept layout. The well-appointed kitchen offers sleek countertops, stainless steel appliances, and an ideal setup for entertaining, while the generous primary bedroom provides ample closet space and the updated full bath delivers modern convenience. Large windows showcase pleasant city and neighborhood views, enhancing the bright, airy feel. Also included is the beautiful bookcase. The boutique 32-unit building (upper floors only) offers excellent amenities including a modern fitness center, party room, secure heated underground parking, additional storage, and elevator. Ideally located in the vibrant North Loop with unmatched walkability to restaurants, breweries, shops, Target Field, Mississippi River trails, light rail, and downtown. Recently sold comparables have closed anywhere from $330,000-$400,000. This move-in-ready home perfectly blends historic warehouse character with thoughtful modern updates—schedule your private showing today!
Active
$314,900
901 N 3rd St Unit 509, Minneapolis, MN 55401
1beds
1,008sqft
(CC) High Rise (4+ Levels)
Built in 1917
-- sqft lot
$308,400 Zestimate®
$312/sqft
$689/mo HOA
What's special
Sleek countertopsBeautiful bookcaseSoaring ceilingsExposed brick wallsAmple closet spaceStainless steel appliancesWell-appointed kitchen
- 42 days
- 181
- 11
Zillow last checked:
Listing updated:
Listed by:
Devon W White 218-232-7635,
DRG,
Michael Conan Dilks 262-215-9932
Source: NorthstarMLS as distributed by MLS GRID,MLS#: 7116906
Facts & features
Interior
Bedrooms & bathrooms
- Bedrooms: 1
- Bathrooms: 1
- Full bathrooms: 1
Bedroom
- Level: Main
- Area: 335.75 Square Feet
- Dimensions: 13'2" x 25'6"
Bathroom
- Level: Main
- Area: 63.32 Square Feet
- Dimensions: 7'10" x 8'1"
Kitchen
- Level: Main
- Area: 204.13 Square Feet
- Dimensions: 17'9" x 11'6"
Living room
- Level: Main
- Area: 301.75 Square Feet
- Dimensions: 17'9" x 17'0"
Heating
- Forced Air
Cooling
- Central Air
Appliances
- Included: Cooktop, Dishwasher, Dryer, Exhaust Fan, Microwave, Range, Refrigerator, Washer
Features
- Basement: None
- Has fireplace: No
Interior area
- Total structure area: 1,008
- Total interior livable area: 1,008 sqft
- Finished area above ground: 1,008
- Finished area below ground: 0
Property
Parking
- Total spaces: 1
- Parking features: Covered, Heated Garage, Underground
- Garage spaces: 1
Accessibility
- Accessibility features: Accessible Elevator Installed
Features
- Levels: One
- Stories: 1
- Pool features: None
- Fencing: None
Lot
- Features: Near Public Transit
Details
- Foundation area: 1008
- Parcel number: 2202924210299
- Zoning description: Residential-Single Family
Construction
Type & style
- Home type: Condo
- Property subtype: (CC) High Rise (4+ Levels)
- Attached to another structure: Yes
Condition
- New construction: No
- Year built: 1917
Utilities & green energy
- Gas: Natural Gas
- Sewer: City Sewer/Connected
- Water: City Water/Connected
Community & HOA
Community
- Subdivision: Bassett Creek Lofts
HOA
- Has HOA: Yes
- Amenities included: Concrete Floors & Walls, Elevator(s), Security Building
- Services included: Maintenance Structure, Hazard Insurance, Maintenance Grounds, Professional Mgmt, Sanitation, Shared Amenities
- HOA fee: $689 monthly
- HOA name: First Service Residential
- HOA phone: 952-277-2700
Location
- Region: Minneapolis
Financial & listing details
- Price per square foot: $312/sqft
- Annual tax amount: $4,042
- Date on market: 7/27/2026
- Cumulative days on market: 88 days
- Road surface type: Paved
Estimated market value
$308,400
$293,000 - $324,000
$2,656/mo
Price history
| Date | Event | Price |
|---|---|---|
| 6/11/2026 | Listed for sale | $314,900+35.8%$312/sqft |
Source:  NorthstarMLS as distributed by MLS GRID #7082093 Report a problem NorthstarMLS as distributed by MLS GRID #7082093 Report a problem | ||
| 10/27/2024 | Listing removed | $1,895$2/sqft |
Source: NorthstarMLS as distributed by MLS GRID #6577075 Report a problem | ||
| 10/3/2024 | Price change | $1,895-5%$2/sqft |
Source: NorthstarMLS as distributed by MLS GRID #6577075 Report a problem | ||
| 7/29/2024 | Price change | $1,995-9.3%$2/sqft |
Source: NorthstarMLS as distributed by MLS GRID #6577075 Report a problem | ||
| 7/1/2024 | Listed for rent | $2,200$2/sqft |
Source: NorthstarMLS as distributed by MLS GRID #6562897 Report a problem | ||
| 9/29/2015 | Sold | $231,900$230/sqft |
Source: NorthstarMLS as distributed by MLS GRID #4625793 Report a problem | ||
Public tax history
Tax history is unavailable.
Monthly payment
Est. payment
Payment breakdown
Explore the cost of this home by adjusting the details. Changes won't be saved.Climate risks
Neighborhood: North Loop
- $204,7001 bd1 ba858 sqft901 N 3rd St UNIT 401, Minneapolis, MN 55401Off Market

- $269,5001 bd1 ba970 sqft901 3rd St N #413, Minneapolis, MN 55401Off Market

- $259,0001 bd1 ba760 sqft901 3rd St N #412, Minneapolis, MN 55401Off Market
- $418,5001 bd1 ba1.2k sqft901 3rd St N #514, Minneapolis, MN 55401Off Market

Similar homes
- $300,0001 bd1 ba966 sqft700 Washington Ave N Unit 311, Minneapolis, MN 55401For Sale
 MLS ID #7083017, Gregory Sand, The Realty House. NorthstarMLS as distributed by MLS GRID
 - $274,9001 bd1 ba866 sqft730 N 4th St Unit 206, Minneapolis, MN 55401For Sale
 MLS ID #7133446, Marissa Skaja, P.S. Real Estate, LLC. NorthstarMLS as distributed by MLS GRID
 - $285,0001 bd1 ba858 sqft720 N 4th St Unit 507, Minneapolis, MN 55401For Sale
 MLS ID #7075298, Molly Burgeson, Edina Realty, Inc.. NorthstarMLS as distributed by MLS GRID
 - $270,0001 bd1 ba883 sqft720 N 4th St Unit 405, Minneapolis, MN 55401For Sale
 MLS ID #7106406, Jaclyn A Gavzy, Compass. NorthstarMLS as distributed by MLS GRID
 - $250,0001 bd1 ba885 sqft918 3rd St N #203, Minneapolis, MN 55401For SaleMLS ID #7067979, Brooks Borrell, Compass. NorthstarMLS as distributed by MLS GRID
- $399,0001 bd2 ba1.2k sqft901 N 3rd St Unit 414, Minneapolis, MN 55401For SaleMLS ID #7108930, Steven M Mahoney, Engel & Volkers Minneapolis. NorthstarMLS as distributed by MLS GRID
- $349,9001 bd1 ba1k sqft700 Washington Ave N Unit 627, Minneapolis, MN 55401For SaleMLS ID #7118891, Christopher J Friend, Edina Realty, Inc.. NorthstarMLS as distributed by MLS GRID
- $355,0001 bd1 ba1k sqft700 Washington Ave N Unit 507, Minneapolis, MN 55401For SaleMLS ID #7119680, Peter A Evans, Coldwell Banker Realty - Lakes. NorthstarMLS as distributed by MLS GRID
- $285,0001 bd1 ba855 sqft918 3rd St N #309, Minneapolis, MN 55401For SaleMLS ID #7057516, Paige Gibson, Coldwell Banker Realty - Lakes. NorthstarMLS as distributed by MLS GRID
- $370,0001 bd1 ba751 sqft618 Washington Ave N Suite 602, Minneapolis, MN 55401For SaleMLS ID #7096478, Hoda Zia, Edina Realty, Inc.. NorthstarMLS as distributed by MLS GRID
- $274,9002 bd1 ba801 sqft400 N 1st St APT 502, Minneapolis, MN 55401For SaleMLS ID #7071939, Zach Olson, DRG. NorthstarMLS as distributed by MLS GRID
- $280,0001 bd1 ba854 sqft718 Washington Ave N Suite 514, Minneapolis, MN 55401For SaleMLS ID #7094959, Devon W White, DRG. NorthstarMLS as distributed by MLS GRID
- $319,9001 bd1 ba1k sqft290 Market St Unit 616, Minneapolis, MN 55405For SaleMLS ID #7114779, Tim Sheetz, CRS, CLHMS, RE/MAX Results. NorthstarMLS as distributed by MLS GRID
- $307,9002 bd1 ba874 sqft400 N 1st St #614, Minneapolis, MN 55401For SaleMLS ID #7026053, Eric J Eickhof, Jason Mitchell Group. NorthstarMLS as distributed by MLS GRID
- $289,9001 bd1 ba670 sqft618 Washington Ave N Suite 500, Minneapolis, MN 55401For SaleMLS ID #7066115, Cynthia K Froid, Keller Williams Realty Integrity Lakes. NorthstarMLS as distributed by MLS GRID
- $279,9001 bd1 ba821 sqft730 N 4th St Unit 308, Minneapolis, MN 55401For SaleMLS ID #7081116, Scott Parkin, Verve Realty. NorthstarMLS as distributed by MLS GRID
- $390,0001 bd1 ba1.3k sqft718 Washington Ave N Suite 505, Minneapolis, MN 55401For SaleMLS ID #7073407, Jennifer McFadyen, Compass. NorthstarMLS as distributed by MLS GRID
- $319,0002 bd2 ba1.2k sqft519 S 9th St APT 1, Minneapolis, MN 55404For SaleMLS ID #7117153, Scott T. Haubrich, SFR, BuyRentSell.com, LLC. NorthstarMLS as distributed by MLS GRID
- $349,9002 bd1 ba874 sqft400 N 1st St APT 514, Minneapolis, MN 55401For SaleMLS ID #7097382, Jeremy Stuber, Pro Flat Fee Realty LLC. NorthstarMLS as distributed by MLS GRID
- $249,9002 bd2 ba1.1k sqft121 Washington Ave S APT 1104, Minneapolis, MN 55401For SaleMLS ID #7104652, Nicole Y Wang, RE/MAX Results. NorthstarMLS as distributed by MLS GRID
