This High Energy Efficient Craftsman Home is a very desirable piece of property in a very desirable location on a corner lot. Close to everything you would want, such as: schools, both public and private, gyms, grocery stores, restaurants, and much more. The home has a double attached garage and has a rear covered Patio overlooking the completely Fenced Backyard. The entire home has Filtration System which is great for those with allergies. 10 foot Ceilings with several fans. The Island Kitchen has black leather Granite Counters with a Farmer's Sink. Elec Cooktop and Wall Oven. Microwave, Disposal, Pantry and eat-in breakfast area. Floors throughout are Vinyl Plank. Tankless Instant Hot Water delivers 10 gals per minute. Desirable gas heat. Split Bedrooms and Trayed Ceiling in Main Bedroom that also has extra sound proof insulation for privacy. The Living Area is wired for surround sound. Master Bath has Jacuzzi Tub, separate Shower, and two Walk-in Closets. Second Bathroom has a bidet Toilet, and Tub Shower Combo. The home has exterior Motion Detection Cameras both front and back. Come and see before this home is Taken. This one will not last long.
Sold
Price Unknown
901 N 60th St, Waco, TX 76710
3beds
1,629sqft
Single Family Residence
Built in 2021
10,410 Square Feet Lot
$298,000 Zestimate®
$--/sqft
$2,305 Estimated rent
Home value
$298,000
$277,000 - $322,000
$2,305/mo
Zestimate® history
Owner options
List your home for rent
$2,305/mo
Rent Zestimate®
Find your next renter with Zillow Rental Manager. Plus, with online applications, you can quickly screen prospective tenants – for free.
$2,305/mo
Rent Zestimate®
Refinance and save
Refinancing to a lower rate could help reduce your monthly payments and save thousands over the life of the loan.
Explore your selling options
Work with a Zillow partner agent
Leverage their expertise and Zillow's premium Showcase listings to get your home seen by more buyers.
Get startedList with your own agent
Get your home in front of millions of buyers by listing it on Zillow.
Learn how to do itSell it yourself
Take full control of how buyers see your home on Zillow by listing For Sale by Owner (FSBO).
List your homeWhat's special
Double attached garageMotion detection camerasFiltration systemGas heatBlack leather granite countersRear covered patioTankless instant hot water
Zillow last checked:
Listing updated:
Listed by:
Susan Kelley 0565903,
White Label Realty 254-870-4044
Bought with:
McCall Harrell, 746070
Harrell Realty Company
McCall Harrell, 746070
Harrell Realty Company
Source: NTREIS,MLS#: 21078777
Facts & features
Interior
Bedrooms & bathrooms
- Bedrooms: 3
- Bathrooms: 2
- Full bathrooms: 2
Primary bedroom
- Features: Ceiling Fan(s), En Suite Bathroom, Jetted Tub, Separate Shower, Walk-In Closet(s)
- Level: First
- Dimensions: 0 x 0
Bedroom
- Features: Ceiling Fan(s), Split Bedrooms, Walk-In Closet(s)
- Level: First
- Dimensions: 0 x 0
Bedroom
- Features: Ceiling Fan(s), Split Bedrooms, Walk-In Closet(s)
- Level: First
- Dimensions: 0 x 0
Primary bathroom
- Features: Jetted Tub, Separate Shower
- Level: First
- Dimensions: 0 x 0
Dining room
- Features: Ceiling Fan(s)
- Level: First
- Dimensions: 0 x 0
Kitchen
- Features: Built-in Features, Eat-in Kitchen, Granite Counters, Kitchen Island, Pantry
- Level: First
- Dimensions: 0 x 0
Living room
- Level: First
- Dimensions: 0 x 0
Utility room
- Features: Closet
- Level: First
- Dimensions: 0 x 0
Heating
- Central, Gas, Natural Gas
Cooling
- Central Air, Ceiling Fan(s), Electric, ENERGY STAR Qualified Equipment
Appliances
- Included: Dishwasher, Electric Cooktop, Electric Oven, Disposal, Gas Range, Microwave, Tankless Water Heater
- Laundry: Laundry in Utility Room, Other
Features
- Eat-in Kitchen, Granite Counters, High Speed Internet, Kitchen Island, Open Floorplan, Pantry, Cable TV, Walk-In Closet(s), Wired for Sound, Air Filtration
- Flooring: Laminate
- Has basement: No
- Has fireplace: No
Interior area
- Total interior livable area: 1,629 sqft
Property
Parking
- Total spaces: 2
- Parking features: Concrete, Driveway, Garage Faces Front, Garage, Garage Door Opener, Inside Entrance, Lighted
- Attached garage spaces: 2
Features
- Levels: One
- Stories: 1
- Patio & porch: Covered
- Exterior features: Storage
- Pool features: None
- Fencing: Chain Link
Lot
- Size: 10,410 Square Feet
- Dimensions: 125 x 83
- Features: Back Yard, Corner Lot, Lawn, Level
Details
- Additional structures: Storage
- Parcel number: 184564
- Other equipment: Air Purifier
Construction
Type & style
- Home type: SingleFamily
- Architectural style: Detached
- Property subtype: Single Family Residence
Materials
- Foundation: Slab
- Roof: Composition
Condition
- Year built: 2021
Utilities & green energy
- Sewer: Public Sewer
- Water: Public
- Utilities for property: Electricity Connected, Natural Gas Available, Sewer Available, Separate Meters, Water Available, Cable Available
Green energy
- Energy efficient items: Construction, HVAC, Insulation, Water Heater
- Indoor air quality: Filtration
- Water conservation: Efficient Hot Water Distribution
Community & HOA
Community
- Features: Curbs
- Security: Smoke Detector(s), Security Lights
- Subdivision: Parkdale
HOA
- Has HOA: No
Location
- Region: Waco
Financial & listing details
- Tax assessed value: $339,290
- Annual tax amount: $5,490
- Date on market: 10/6/2025
- Cumulative days on market: 50 days
- Listing terms: Cash,Conventional,FHA,VA Loan
Price history
| Date | Event | Price |
|---|---|---|
| 1/6/2026 | Sold | -- |
Source: NTREIS #21078777 Report a problem | ||
| 12/7/2025 | Pending sale | $320,000$196/sqft |
Source: NTREIS #21078777 Report a problem | ||
| 11/26/2025 | Contingent | $320,000$196/sqft |
Source: NTREIS #21078777 Report a problem | ||
| 10/19/2025 | Price change | $320,000-5.9%$196/sqft |
Source: NTREIS #21078777 Report a problem | ||
| 10/6/2025 | Listed for sale | $340,000$209/sqft |
Source: NTREIS #21078777 Report a problem | ||
Public tax history
| Year | Property taxes | Tax assessment |
|---|---|---|
| 2025 | $5,490 -8.9% | $339,290 -1.6% |
| 2024 | $6,024 +1.9% | $344,680 +1.2% |
| 2023 | $5,913 +42% | $340,760 +68.1% |
| 2022 | $4,165 +44.2% | $202,670 +51.7% |
| 2021 | $2,889 | $133,599 +4.9% |
| 2020 | -- | $127,412 +10% |
| 2019 | $2,376 | $115,829 +0.4% |
| 2018 | $2,376 +9.9% | $115,330 +20.8% |
| 2017 | $2,162 +5.7% | $95,490 +6.3% |
| 2016 | $2,045 | $89,820 |
| 2015 | $2,045 | $89,820 +3.9% |
| 2014 | $2,045 | $86,480 +13.2% |
| 2012 | -- | $76,363 -15.3% |
| 2011 | -- | $90,105 |
| 2010 | -- | $90,105 +17.7% |
| 2009 | -- | $76,532 -1.5% |
| 2008 | -- | $77,682 -0.5% |
| 2007 | -- | $78,070 |
| 2006 | -- | $78,070 +10.8% |
| 2005 | -- | $70,469 +8.3% |
| 2004 | -- | $65,039 +5.1% |
| 2003 | -- | $61,896 |
| 2002 | -- | $61,896 +63.4% |
| 2001 | -- | $37,876 |
Find assessor info on the county website
Neighborhood: Parkdale Viking Hills
Nearby homes
- $155,8003 bd1 ba1.1k sqft907 N 60th St, Waco, TX 76710Off Market
- $255,2003 bd3 ba2k sqft900 N 59th St, Waco, TX 76710Off Market
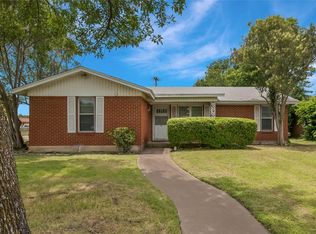
- $187,2003 bd1 ba1.4k sqft849 N 60th St, Waco, TX 76710Off Market
- $164,5003 bd1 ba1.1k sqft906 N 59th St, Waco, TX 76710Off Market
- $175,4003 bd1 ba1.4k sqft913 N 60th St, Waco, TX 76710Off Market
- $159,6003 bd1 ba1.1k sqft900 N 60th St, Waco, TX 76710Off Market
- $182,7003 bd2 ba1.1k sqft912 N 59th St, Waco, TX 76710Off Market
- $--3 bd1 ba1.7k sqft848 N 59th St, Waco, TX 76710Sold
Nearby schools
GreatSchools rating
- 2/10Parkdale Elementary SchoolGrades: PK-5Distance: 0.3 mi
- 4/10Tennyson Middle SchoolGrades: 6-8Distance: 0.2 mi
- 3/10Waco High SchoolGrades: 9-12Distance: 1.2 mi
Schools provided by the listing agent
- Elementary: Waco
- Middle: GW Carver
- High: Waco
- District: Waco ISD
Source: NTREIS. This data may not be complete. We recommend contacting the local school district to confirm school assignments for this home.
- Texas
- McLennan County
- Waco
- 76710
- Parkdale Viking Hills
- 901 N 60th St
