A rare offering within Yakima's sought-after Highland Wood Estate, The Park House brings together timeless architecture, natural beauty, and a level of craftsmanship that is increasingly hard to find. Designed by architect Roy Warren and built by George Pechtel, this custom residence was created to feel connected to its surroundings, with evergreens, streams, ponds, mountain views, and a private waterfowl refuge setting the tone from the moment you arrive.
Inside, the home makes an unforgettable impression with more than 4,000 square feet of thoughtfully designed living space. The main living area is anchored by a dramatic 20-foot beamed ceiling and grand fireplace, creating a warm and inviting centerpiece for everyday living or entertaining. The gourmet kitchen features professional-grade appliances, granite countertops, and a comfortable flow into the dining and sun-filled living spaces, where walls of windows frame the peaceful outdoor setting.
The main-level primary suite offers a private retreat with dual walk-in closets, a spa-inspired bath with jetted tub, and direct access to the surrounding outdoor spaces. Upstairs, two guest suites each include private bathrooms and walk-in closets, while the library and reading loft create quiet spaces to unwind, work, or enjoy the views.
The lower level adds even more function with a wine cellar, gym, mechanical space, elevator access, and a heated 868-square-foot garage. Outside, more than 1,500 square feet of Canadian tumbled brick patios, custom steel railings, copper roof accents, and beautifully integrated outdoor spaces create a seamless connection between the home and its park-like environment.
With a newly installed HVAC system, exceptional design, and one of Yakima's most peaceful estate settings, The Park House is more than a luxury home -- it is a private retreat, an architectural statement, and a rare opportunity to own one of Highland Wood Estate's most distinctive properties.
For sale
Price cut: $26K (8/5)
$899,000
901 N 66th Ave, Yakima, WA 98908
3beds
4,028sqft
Single Family Residence
Built in 2001
0.6 Acres Lot
$884,900 Zestimate®
$223/sqft
$-- HOA
What's special
Grand fireplaceElevator accessGourmet kitchenWine cellarCustom steel railingsCopper roof accentsGranite countertops
- 63 days
- 882
- 47
Zillow last checked:
Listing updated:
Listed by:
Chris Gordy 509-654-3379,
Berkshire Hathaway HomeServices Central Washington Real Estate
Source: Yakima,MLS#: 26-1984
Facts & features
Interior
Bedrooms & bathrooms
- Bedrooms: 3
- Bathrooms: 4
- Full bathrooms: 3
- 1/2 bathrooms: 1
Heating
- Forced Air, Heat Pump
Cooling
- Central Air
Features
- Eat-in Kitchen, Kitchen Island, Walk-In Closet(s), Double Vanity
- Flooring: Carpet, Tile, Wood
- Basement: Finished,Family/Rec Room
- Has fireplace: No
Interior area
- Total structure area: 4,028
- Total interior livable area: 4,028 sqft
Property
Parking
- Total spaces: 2
- Parking features: Off Street, RV Access/Parking
- Garage spaces: 2
Features
- Fencing: Cross Fenced
Lot
- Size: 0.6 Acres
- Features: Views, Irregular Lot
Details
- Parcel number: 18131742443
- Zoning description: R1 - Single Fam Res
Construction
Type & style
- Home type: SingleFamily
- Property subtype: Single Family Residence
Materials
- Frame
- Foundation: Concrete Perimeter
- Roof: Wood Shake
Condition
- New construction: No
- Year built: 2001
Details
- Builder name: George Pechtel
Utilities & green energy
- Water: Public
- Utilities for property: Sewer Connected
Community & HOA
Location
- Region: Yakima
Financial & listing details
- Price per square foot: $223/sqft
- Tax assessed value: $977,800
- Annual tax amount: $8,233
- Date on market: 7/2/2026
Estimated market value
$884,900
$841,000 - $929,000
$3,896/mo
Price history
| Date | Event | Price |
|---|---|---|
| 8/5/2026 | Price change | $899,000-2.8%$223/sqft |
Source:  Yakima #26-1984 Report a problem Yakima #26-1984 Report a problem | ||
| 7/2/2026 | Listed for sale | $925,000-5.1%$230/sqft |
Source: Yakima #26-1984 Report a problem | ||
| 7/1/2026 | Listing removed | $975,000$242/sqft |
Source: Yakima #25-2999 Report a problem | ||
| 4/30/2026 | Price change | $975,000-2.5%$242/sqft |
Source: Yakima #25-2999 Report a problem | ||
| 2/20/2026 | Price change | $1,000,000-9.1%$248/sqft |
Source: Yakima #25-2999 Report a problem | ||
| 10/21/2025 | Listed for sale | $1,100,000-8.3%$273/sqft |
Source: Yakima #25-2999 Report a problem | ||
| 10/7/2025 | Listing removed | $1,200,000$298/sqft |
Source: Yakima #25-2524 Report a problem | ||
| 9/4/2025 | Listed for sale | $1,200,000+50.9%$298/sqft |
Source: Yakima #25-2524 Report a problem | ||
| 12/31/2020 | Sold | $795,000-0.6%$197/sqft |
Source: Yakima #19-2646 Report a problem | ||
| 12/17/2020 | Pending sale | $799,500$198/sqft |
Source: Almon Commercial-Residential Real Estate #19-2646 Report a problem | ||
| 8/5/2020 | Price change | $799,500-1.3%$198/sqft |
Source: Almon Commercial-Residential Real Estate #19-2646 Report a problem | ||
| 5/6/2020 | Price change | $810,000-1.8%$201/sqft |
Source: Almon Commercial-Residential Real Estate #19-2646 Report a problem | ||
| 12/11/2019 | Price change | $825,000-2.4%$205/sqft |
Source: Almon Commercial-Residential Real Estate #19-2646 Report a problem | ||
| 7/20/2018 | Listed for sale | $845,000+2.4%$210/sqft |
Source: Almon Commercial-Residential Real Estate #18-1795 Report a problem | ||
| 6/16/2015 | Listing removed | $825,000$205/sqft |
Source: Almon Residential Real Estate #15-1 Report a problem | ||
| 6/12/2015 | Price change | $825,000-1.7%$205/sqft |
Source: Almon Residential Real Estate #15-1 Report a problem | ||
| 1/4/2015 | Listed for sale | $839,500-50.6%$208/sqft |
Source: Almon Residential Real Estate #15-1 Report a problem | ||
| 11/13/2010 | Listing removed | $1,700,000$422/sqft |
Source: Prudential Real Estate #10-1801 Report a problem | ||
| 5/28/2010 | Listed for sale | $1,700,000+13.3%$422/sqft |
Source: Prudential Real Estate #10-1801 Report a problem | ||
| 10/31/2005 | Sold | $1,500,000$372/sqft |
Source: Yakima #05-1767 Report a problem | ||
Public tax history
| Year | Property taxes | Tax assessment |
|---|---|---|
| 2025 | $7,973 -3.2% | $937,100 +19.2% |
| 2024 | $8,234 +20.3% | $786,100 -3.2% |
| 2023 | $6,845 -12.1% | $811,800 +2.7% |
| 2022 | $7,784 -8.9% | $790,600 +0.3% |
| 2021 | $8,544 +3.9% | $788,600 +2.8% |
| 2019 | $8,227 -14.4% | $767,400 +0.8% |
| 2018 | $9,617 -0.1% | $761,000 +0.1% |
| 2017 | $9,629 | $760,300 +0.9% |
| 2016 | $9,629 | $753,700 |
| 2015 | $9,629 | $753,700 +0.3% |
| 2014 | $9,629 | $751,700 |
| 2013 | $9,629 | $751,700 -1.8% |
| 2011 | -- | $765,800 |
| 2010 | $9,468 | $765,800 |
Find assessor info on the county website
Monthly payment
Est. payment
Payment breakdown
Explore the cost of this home by adjusting the details. Changes won't be saved.Climate risks
Neighborhood: West Valley
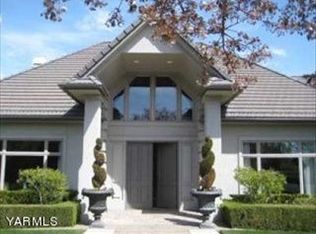
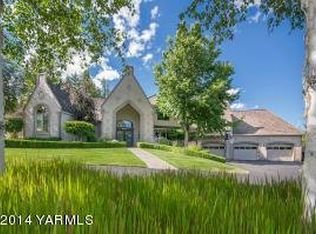
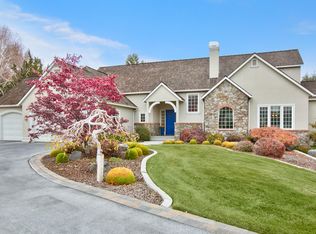
Similar homes
- $975,0003 bd5 ba4k sqft611 N 80th Ave, Yakima, WA 98908For Sale

 MLS ID #26-2499, Drew Harris, John L Scott Yakima. Yakima
 - $899,0003 bd4 ba3.6k sqft4508 Fechter Rd, Yakima, WA 98908For Sale
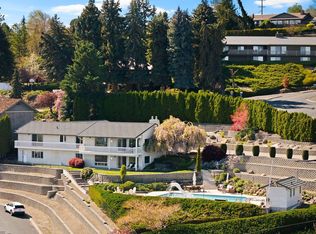 MLS ID #26-1096, Moriet Miketa, John L Scott Yakima. Yakima
 - $1,000,0004 bd4 ba5.2k sqft14801 Summitview Ext, Yakima, WA 98908For Sale
 MLS ID #26-2694, Corie Burck, Keller Williams Yakima Valley. Yakima
 - $908,9003 bd3 ba3.1k sqft14434 Cottonwood Canyon Road, Yakima, WA 98908Active
 MLS ID #2573376, Lanette Headley. NWMLS as distributed by MLS GRID
 - $899,9003 bd3 ba2.6k sqft201 N Galloway Dr, Yakima, WA 98908For SaleMLS ID #26-917, Harry Collier, Windermere Real Estate. Yakima
- $940,0004 bd4 ba4.2k sqft4504 Scenic Dr, Yakima, WA 98908For SaleMLS ID #26-1878, Candy Lea Stump, Keller Williams Yakima Valley. Yakima
- $765,0003 bd3 ba3.1k sqft1013 Crest Acres Pl, Yakima, WA 98908For SaleMLS ID #26-2253, Alecia McGuire, Windermere Real Estate. Yakima
- $729,9003 bd3 ba2.5k sqft7306 Modesto Way, Yakima, WA 98908For SaleMLS ID #26-1741, Michael Goulart, NEXTMOVE REALTY. Yakima
- $749,9004 bd3 ba4.1k sqft5710 Marilane St, Yakima, WA 98908For SaleMLS ID #26-1057, Erin Kline-Aleman, NEXTMOVE REALTY. Yakima
- $849,9993 bd3 ba2.4k sqft8 N 96th Ave, Yakima, WA 98908For SaleMLS ID #26-2562, Haley Larson, RE/MAX, The Collective. Yakima
- $995,0003 bd4 ba3.3k sqft137 & Nka Wakatak Rd, Yakima, WA 98908For SaleMLS ID #26-2589, Amanda Frank, Berkshire Hathaway HomeServices Central Washington Real Estate. Yakima
- $1,250,0004 bd4 ba4.6k sqft616 N 65th Ave, Yakima, WA 98908For SaleMLS ID #26-2111, Devin Carver, Windermere Real Estate. Yakima
- $1,095,0003 bd4 ba3.8k sqft305 Mountain Shadows Pl, Yakima, WA 98908For SaleMLS ID #26-608, Alice Villasenor, John L Scott Yakima. Yakima
- $820,0003 bd4 ba3.3k sqft137 Wakatak Rd, Yakima, WA 98908For SaleMLS ID #26-2194, Amanda Frank, Berkshire Hathaway HomeServices Central Washington Real Estate. Yakima
- $745,0005 bd4 ba4.5k sqft6102 Douglas Dr, Yakima, WA 98908For SaleMLS ID #26-972, Moriet Miketa, John L Scott Yakima. Yakima
- $649,0005 bd4 ba3.4k sqft708 Scenic Bluff Dr, Yakima, WA 98908For SaleMLS ID #26-2300, Devin Carver, Windermere Real Estate. Yakima
