Skip main navigation
Sold for $249,900
  • $249,900

    901 N 6th St, Riverton, IL 62561

    5beds
    2,627sqft
    Single Family Residence, Residential
    Built in 1989
    0.32 Acres Lot
    $245,700 Zestimate®
    $95/sqft
    $2,527 Estimated rent

    Home value

    $245,700

    $233,000 - $258,000

    $2,527/mo

    Zestimate® history
    Loading
    Loading...

    Owner options

    List your home for rent

    $2,527/mo

    Rent Zestimate®

    Find your next renter with Zillow Rental Manager. Plus, with online applications, you can quickly screen prospective tenants – for free.

    Learn more

    $2,527/mo

    Rent Zestimate®

    Refinance and save

    $1,855/mo

    Est. payment

    Refinancing to a lower rate could help reduce your monthly payments and save thousands over the life of the loan.

    See today's rates

    $1,855/mo

    Est. payment

    Explore your selling options

    Work with a Zillow partner agent

    Leverage their expertise and Zillow's premium Showcase listings to get your home seen by more buyers.

    Get started

    List with your own agent

    Get your home in front of millions of buyers by listing it on Zillow.

    Learn how to do it

    Sell it yourself

    Take full control of how buyers see your home on Zillow by listing For Sale by Owner (FSBO).

    List your home

    What's special

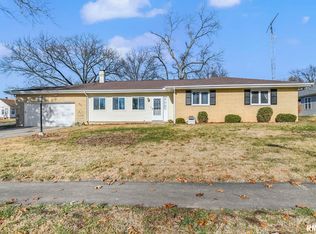
    2 living spaces. 2 garages. Endless possibilities. This rare Riverton property sits on a 0.31-acre double corner lot and offers flexibility you simply don’t find every day. The original home features 4 BR & 2 BA, including a primary suite w/ en suite bath. A spacious covered front porch welcomes you into the comfortable living area & kitchen. Engineered hardwood flooring runs throughout the main floor, and the large guest bath includes a convenient laundry closet. A HUGE mudroom connects the main home to a fully self-contained attached dwelling unit (ADU) addition (2010) featuring its own kitchen, living room, 2nd primary suite w/ en suite bath & attached 2.5-car garage—ideal for larger vehicles or storage. Wheelchair ramp access to the deck leads directly to the mudroom/ADU entrance. The original home sits on a full basement & also includes a detached 2.5-car Amish-built garage (2015) on the extra lot. Concrete drives new in 2015. Sewer & main line plumbing replaced in 2019. AC new in 2015. An 8-ft wood fence provides privacy around the backyard & firepit area. Pre-inspected by B-Safe. Sold as reported.

    Zillow last checked:

    Listing updated:

    Listed by:

    Todd M Musso Mobl:217-725-5458,

    The Real Estate Group, Inc.

    Bought with:

    Jim Fulgenzi, 471021607

    RE/MAX Professionals

    Source: RMLS Alliance as distributed by MLS GRID,MLS#: CA1041984MLS LogoOriginating MLS: Capital Area Association of Realtors

    Facts & features

    Interior

    Bedrooms & bathrooms
    • Bedrooms: 5
    • Bathrooms: 3
    • Full bathrooms: 3
    Bedroom 1
    • Level: Main
    • Dimensions: 11ft 4in x 10ft 8in
    Bedroom 2
    • Level: Main
    • Dimensions: 10ft 0in x 10ft 0in
    Bedroom 3
    • Level: Upper
    • Dimensions: 7ft 8in x 10ft 5in
    Bedroom 4
    • Level: Upper
    • Dimensions: 9ft 7in x 10ft 1in
    Bedroom 5
    • Level: Upper
    • Dimensions: 10ft 7in x 16ft 11in
    Other
    • Area: 0
    Additional room
    • Description: 2nd Kitchen
    • Level: Main
    • Dimensions: 14ft 1in x 8ft 6in
    Additional room 2
    • Description: Mudroom
    • Level: Main
    • Dimensions: 6ft 0in x 26ft 0in
    Family room
    • Level: Main
    • Dimensions: 23ft 11in x 11ft 7in
    Kitchen
    • Level: Main
    • Dimensions: 12ft 8in x 14ft 1in
    Laundry
    • Level: Main
    Living room
    • Level: Main
    • Dimensions: 13ft 4in x 26ft 6in
    Main level
    • Area: 1700
    Upper level
    • Area: 927
    Heating
    • Forced Air
    Cooling
    • Central Air
    Appliances
    • Included: Dryer, Range, Refrigerator, Washer
    Features
    • In-Law Floorplan, Ceiling Fan(s), High Speed Internet
    • Windows: Blinds
    • Basement: Partial,Unfinished
    Interior area
    • Total structure area: 2,627
    • Total interior livable area: 2,627 sqft

    Property

    Parking
    • Total spaces: 4.5
    • Parking features: Attached, Detached
    • Attached garage spaces: 4.5
    • Details: Number Of Garage Remotes: 2
    Features
    • Patio & porch: Deck, Porch
    Lot
    • Size: 0.32 Acres
    • Dimensions: 130 x 105.95
    • Features: Corner Lot, Extra Lot
    Details
    • Additional parcels included: 15090281015
    • Parcel number: 15090281014

    Construction

    Type & style
    • Home type: SingleFamily
    • Property subtype: Single Family Residence, Residential
    Materials
    • Frame, Brick, Vinyl Siding
    • Foundation: Block, Brick/Mortar
    • Roof: Shingle
    Condition
    • New construction: No
    • Year built: 1989

    Utilities & green energy

    • Sewer: Public Sewer
    • Water: Public

    Community & HOA

    Community
    • Subdivision: None
    Location
    • Region: Riverton

    Financial & listing details

    • Price per square foot: $95/sqft
    • Tax assessed value: $182,817
    • Annual tax amount: $4,762
    • Date on market: 2/26/2026
    • Cumulative days on market: 34 days

    Price history

    DateEventPrice
    5/28/2026Sold$249,900$95/sqft
    Source: RMLS Alliance as distributed by MLS GRID #CA1041984 Report a problem
    4/16/2026Pending sale$249,900$95/sqft
    Source: RMLS Alliance as distributed by MLS GRID #CA1041984 Report a problem
    3/13/2026Listed for sale$249,900+38.8%$95/sqft
    Source: RMLS Alliance as distributed by MLS GRID #CA1041984 Report a problem
    12/5/2019Sold$180,000-4%$69/sqft
    Source: RMLS Alliance as distributed by MLS GRID #CA2964 Report a problem
    12/5/2019Listed for sale$187,500$71/sqft
    Source: Keller Williams Capital #CA2964 Report a problem
    10/24/2019Pending sale$187,500$71/sqft
    Source: Keller Williams Capital #CA2964 Report a problem
    10/11/2019Price change$187,500+1.4%$71/sqft
    Source: Keller Williams Capital #CA2964 Report a problem
    9/26/2019Listed for sale$184,900+32.1%$70/sqft
    Source: Owner Report a problem
    9/7/2012Sold$140,000+45.8%$53/sqft
    Source: Public Record Report a problem
    2/13/2009Sold$96,000$37/sqft
    Source: Public Record Report a problem

    Public tax history

    YearProperty taxesTax assessment
    2024$4,095 +20%$60,939 +8.1%
    2023$3,412 +13.7%$56,367 +7.4%
    2022$3,001 +4%$52,464 +4.4%
    2021$2,886 -9.1%$50,272 +0.6%
    2020$3,176 +21.3%$49,948 +0.5%
    2019$2,619 $49,724 +1.9%
    2018$2,619 +3.1%$48,801 +2.8%
    2017$2,540 -4.2%$47,458 -2.6%
    2016$2,651 +2.5%$48,746 +2.9%
    2015$2,585 +69.8%$47,395 +1.6%
    2014$1,522 -19%$46,653 -0.9%
    2013$1,880 +2.7%$47,091
    2012$1,830 +4.7%$47,091 +1.1%
    2011$1,749 +23.7%$46,569 +68.8%
    2010$1,414 -0.4%$27,586 +0.5%
    2009$1,419 -17.6%$27,460 +0.7%
    2008$1,722 +3%$27,281 +4.7%
    2007$1,671 +0.8%$26,068 +4.7%
    2006$1,658 $24,898
    Find assessor info on the county website

    Neighborhood: 62561

    Nearby schools

    GreatSchools rating
    Get pre-qualified for a loan
    At Zillow Home Loans, we can pre-qualify you in as little as 5 minutes with no impact to your credit score.

    An equal housing lender. NMLS #10287.

    Sell for more on Zillow
    Get a Zillow Showcase℠ listing at no additional cost and you could sell for .
    $245,700
    2% more
    +$4,914
    With Zillow Showcase(estimated)
    $250,614