Skip main navigation
Sold for $975,000
  • Listed by: T.N.G. Real Estate Consultants • Frank Nordella • Contact: 310-612-4708
    Bought with: Together Realty
    $975,000

    901 N Del Sol Ln, Diamond Bar, CA 91765

    3beds
    1,485sqft
    Single Family Residence
    Built in 1968
    9,902 Square Feet Lot
    $975,000 Zestimate®
    $657/sqft
    $3,563 Estimated rent

    Home value

    $975,000

    $887,000 - $1.07M

    $3,563/mo

    Zestimate® history
    Loading
    Loading...

    Owner options

    List your home for rent

    $3,563/mo

    Rent Zestimate®

    Find your next renter with Zillow Rental Manager. Plus, with online applications, you can quickly screen prospective tenants – for free.

    Learn more

    $3,563/mo

    Rent Zestimate®

    Refinance and save

    $6,319/mo

    Est. payment

    Refinancing to a lower rate could help reduce your monthly payments and save thousands over the life of the loan.

    See today's rates

    $6,319/mo

    Est. payment

    Explore your selling options

    Work with a Zillow partner agent

    Leverage their expertise and Zillow's premium Showcase listings to get your home seen by more buyers.

    Get started

    List with your own agent

    Get your home in front of millions of buyers by listing it on Zillow.

    Learn how to do it

    Sell it yourself

    Take full control of how buyers see your home on Zillow by listing For Sale by Owner (FSBO).

    List your home

    What's special

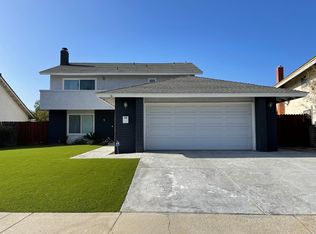
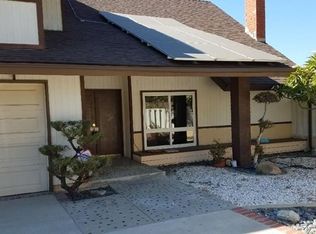
    Views! Views! Views! Perched on a spacious corner lot in the city of Diamond Bar, this beautifully updated single-story residence offers breathtaking views and exceptional curb appeal. Featuring approximately 1,485 square feet of living space on an expansive 9,902-square-foot lot, this home showcases high ceilings, fresh interior paint, a brand-new roof, laminate flooring throughout, and newly installed carpet in the bedrooms. The updated kitchen is equipped with stainless steel appliances. It opens seamlessly to the dining and living areas, where expansive views create the perfect backdrop for everyday living and entertaining. The primary suite also enjoys picturesque views, providing a peaceful retreat at the end of the day. Step outside to the oversized covered patio and spacious view terrace, ideal for outdoor dining, entertaining guests, or simply relaxing while taking in the stunning surroundings. A grand double-door entry, excellent curb appeal, and a premium corner-lot location further enhance this exceptional home. Adding even more value, the low HOA dues offer access to desirable community amenities, including a sparkling pool and a recreation room perfect for gatherings, celebrations, and year-round enjoyment. Combining spectacular views, thoughtful upgrades, and outstanding community amenities, this move-in-ready home presents a rare opportunity.

    Zillow last checked:

    Listing updated:

    Listed by:

    Frank Nordella DRE #01841927 310-612-4708,

    T.N.G. Real Estate Consultants,

    Elaina Nordella DRE #01902605,

    T.N.G. Real Estate Consultants

    Bought with:

    Mike Nava, DRE #01518629

    Together Realty

    Source: CRMLS,MLS#: PW26117488MLS LogoOriginating MLS: California Regional MLS

    Facts & features

    Interior

    Bedrooms & bathrooms
    • Bedrooms: 3
    • Bathrooms: 2
    • Full bathrooms: 1
    • 3/4 bathrooms: 1
    • Main level bathrooms: 2
    • Main level bedrooms: 3
    Rooms
    • Room types: Den, Family Room, Foyer
    Bathroom
    • Features: Bathroom Exhaust Fan, Tub Shower
    Kitchen
    • Features: Solid Surface Counters
    Heating
    • Central
    Cooling
    • Central Air
    Appliances
    • Included: Dishwasher, Electric Cooktop, Disposal, Microwave
    • Laundry: In Garage
    Features
    • Ceiling Fan(s), High Ceilings, Solid Surface Counters, Entrance Foyer
    • Flooring: Carpet, Laminate
    • Doors: Double Door Entry, Mirrored Closet Door(s), Sliding Doors
    • Windows: Double Pane Windows
    • Has fireplace: Yes
    • Fireplace features: Den
    • Common walls with other units/homes: No Common Walls
    Interior area
    • Total interior livable area: 1,485 sqft

    Property

    Parking
    • Total spaces: 4
    • Parking features: Concrete, Driveway
    • Attached garage spaces: 2
    • Uncovered spaces: 2
    Features
    • Levels: One
    • Stories: 1
    • Entry location: Level one step
    • Patio & porch: Concrete, Covered
    • Pool features: Association
    • Spa features: None
    • Has view: Yes
    • View description: City Lights, Mountain(s)
    Lot
    • Size: 9,902 Square Feet
    • Features: Back Yard, Corner Lot, Front Yard, Lawn, Sprinkler System
    Details
    • Parcel number: 8706005042
    • Special conditions: Standard

    Construction

    Type & style
    • Home type: SingleFamily
    • Property subtype: Single Family Residence
    Materials
    • Stucco, Wood Siding
    • Foundation: Slab
    • Roof: Composition
    Condition
    • Turnkey
    • New construction: No
    • Year built: 1968

    Utilities & green energy

    • Sewer: Public Sewer
    • Water: Public

    Community & HOA

    Community
    • Features: Gutter(s), Street Lights, Sidewalks
    • Security: Carbon Monoxide Detector(s), Smoke Detector(s)
    HOA
    • Has HOA: Yes
    • Amenities included: Pickleball, Pool, Recreation Room
    • HOA fee: $25 monthly
    • HOA name: Dean Homes
    • HOA phone: 909-860-3418
    Location
    • Region: Diamond Bar

    Financial & listing details

    • Price per square foot: $657/sqft
    • Tax assessed value: $107,075
    • Annual tax amount: $2,019
    • Date on market: 6/3/2026
    • Cumulative days on market: 5 days
    • Listing terms: Submit
    • Road surface type: Paved

    Price history

    DateEventPrice
    6/30/2026Sold$975,000+4.1%$657/sqft
    Source: CRMLS #PW26117488 Report a problem
    6/22/2026Pending sale$936,900$631/sqft
    Source: CRMLS #PW26117488 Report a problem
    6/10/2026Contingent$936,900$631/sqft
    Source: CRMLS #PW26117488 Report a problem
    6/3/2026Listed for sale$936,900$631/sqft
    Source: CRMLS #PW26117488 Report a problem

    Public tax history

    YearProperty taxesTax assessment
    2025$2,019 +10.2%$107,075 +2%
    2024$1,831 +1.7%$104,976 +2%
    2023$1,801 +1.9%$102,918 +2%
    2022$1,768 +2.6%$100,901 +2%
    2021$1,723 +0.5%$98,924 +1%
    2020$1,714 $97,910 +2%
    2019$1,714 +10.2%$95,991 +2%
    2018$1,556 $94,110 +2%
    2017$1,556 +1.9%$92,265 +2%
    2016$1,527 +5%$90,457 +1.5%
    2015$1,454 +0.9%$89,100 +2%
    2014$1,441 $87,355 +2.5%
    2012-- $85,256 +2%
    2011-- $83,585 +0.8%
    2010-- $82,961 -0.2%
    2009-- $83,159 +2%
    2008-- $81,530 +2%
    2007-- $79,932 +2%
    2006-- $78,366
    2005-- $78,366 +4%
    2004-- $75,324 +1.9%
    2003-- $73,945 +2%
    2002-- $72,496 +4%
    2000-- $69,683
    Find assessor info on the county website

    Neighborhood: 91765

    Nearby schools

    GreatSchools rating
    Schools provided by the listing agent
    • Elementary: Golden Springs
    • Middle: Lorbeer
    • High: Diamond Ranch

    Source: CRMLS. This data may not be complete. We recommend contacting the local school district to confirm school assignments for this home.

    Get a cash offer in 3 minutes
    Find out how much your home could sell for in as little as 3 minutes with a no-obligation cash offer.
    Estimated market value
    $975,000
    Get a cash offer in 3 minutes
    Find out how much your home could sell for in as little as 3 minutes with a no-obligation cash offer.
    Estimated market value
    $975,000