5.560 ACRES Ranchette with a stock tank! This charming brick home located just minutes from Historical Downtown Albany would make a great place to call home. It is just over 5 acres and includes a boat and motor garage and 3-car carport and a 14x25 metal building. The house itself includes 2,494 square feet of living space with a cozy wood-burning fireplace. The primary bedroom suite and full bathroom is located around the corner, along with two guest bedrooms and full guest bathroom. Nice size Linen closets as well as an over sized storage closet. on the opposite end of the home you will find an enclosed double-car garage Bonus room that could be a mother-in-law suite or game room with additional laundry room and HVAC of its own. This property has so much to offer, it's a must see! It is ideal for someone looking for a little more land on the outside of city limits.
Potential DEVELOPMENT opportunity as the undeveloped road runs down the south end of the acreage.
Also available is the rent house to the North of house on 0.23acres, HWY 283 frontage, buyer will have first right of refusal.
Sold
Price Unknown
901 N Gregg St, Albany, TX 76430
3beds
2,494sqft
Farm, Single Family Residence
Built in 1963
5.56 Acres Lot
$263,500 Zestimate®
$--/sqft
$-- Estimated rent
Home value
$263,500
Estimated sales range
Not available
Not available
Zestimate® history
Owner options
List your home for rent
Find your next renter with Zillow Rental Manager. Plus, with online applications, you can quickly screen prospective tenants – for free.
Refinance and save
Refinancing to a lower rate could help reduce your monthly payments and save thousands over the life of the loan.
Explore your selling options
Work with a Zillow partner agent
Leverage their expertise and Zillow's premium Showcase listings to get your home seen by more buyers.
Get startedList with your own agent
Get your home in front of millions of buyers by listing it on Zillow.
Learn how to do itSell it yourself
Take full control of how buyers see your home on Zillow by listing For Sale by Owner (FSBO).
List your homeWhat's special
Cozy wood-burning fireplaceMother-in-law suiteMetal buildingBrick homeEnclosed double-car garageStock tankBonus room
Zillow last checked:
Listing updated:
Listed by:
Jeannine Herrington 0686709 (254)559-4430,
H Bar Realty 254-559-4430
Bought with:
Jeannine Herrington
H Bar Realty
Source: NTREIS,MLS#: 20913698
Facts & features
Interior
Bedrooms & bathrooms
- Bedrooms: 3
- Bathrooms: 2
- Full bathrooms: 2
Primary bedroom
- Features: En Suite Bathroom, Linen Closet
- Level: First
- Dimensions: 12 x 16
Bedroom
- Level: First
- Dimensions: 11 x 12
Bedroom
- Level: First
- Dimensions: 12 x 12
Bonus room
- Features: Ceiling Fan(s)
- Level: First
- Dimensions: 21 x 25
Dining room
- Level: First
- Dimensions: 12 x 15
Living room
- Features: Built-in Features, Ceiling Fan(s), Fireplace
- Level: First
- Dimensions: 28 x 13
Utility room
- Features: Built-in Features, Closet, Utility Sink
- Level: First
- Dimensions: 15 x 8
Heating
- Central, Fireplace(s), Gas, Natural Gas
Cooling
- Central Air, Electric, Gas
Appliances
- Included: Dishwasher, Electric Cooktop, Electric Oven, Washer
Features
- Eat-in Kitchen, In-Law Floorplan, Pantry, Paneling/Wainscoting, Cable TV, Natural Woodwork
- Flooring: Carpet, Luxury Vinyl Plank
- Has basement: No
- Number of fireplaces: 1
- Fireplace features: Den, Gas, Masonry
Interior area
- Total interior livable area: 2,494 sqft
Property
Parking
- Total spaces: 4
- Parking features: Additional Parking, Asphalt, Driveway, Boat, RV Access/Parking
- Attached garage spaces: 1
- Carport spaces: 3
- Covered spaces: 4
- Has uncovered spaces: Yes
Features
- Levels: One
- Stories: 1
- Patio & porch: Covered
- Exterior features: Garden, Rain Gutters, Storage
- Pool features: None
- Fencing: Back Yard,Cross Fenced,Wood,Wire
Lot
- Size: 5.56 Acres
- Features: Acreage, Agricultural, Back Yard, Hardwood Trees, Lawn, Pasture, Pond on Lot, Many Trees
- Topography: Rough
- Residential vegetation: Grassed, Partially Wooded, Brush
Details
- Additional structures: Garage(s), Workshop
- Parcel number: 11758
Construction
Type & style
- Home type: SingleFamily
- Architectural style: Ranch,Traditional,Farmhouse
- Property subtype: Farm, Single Family Residence
Materials
- Brick
- Foundation: Pillar/Post/Pier
- Roof: Composition
Condition
- Year built: 1963
Utilities & green energy
- Sewer: Public Sewer
- Water: Public
- Utilities for property: Sewer Available, Water Available, Cable Available
Community & HOA
Community
- Subdivision: Albany
HOA
- Has HOA: No
Location
- Region: Albany
Financial & listing details
- Annual tax amount: $3,910
- Date on market: 5/6/2025
- Cumulative days on market: 221 days
- Listing terms: See Agent
- Road surface type: Asphalt
Price history
| Date | Event | Price |
|---|---|---|
| 12/29/2025 | Sold | -- |
Source: NTREIS #20913698 Report a problem | ||
| 12/15/2025 | Pending sale | $388,800$156/sqft |
Source: NTREIS #20913698 Report a problem | ||
| 5/6/2025 | Listed for sale | $388,800$156/sqft |
Source: NTREIS #20913698 Report a problem | ||
Public tax history
Tax history is unavailable.
Neighborhood: 76430
Nearby homes
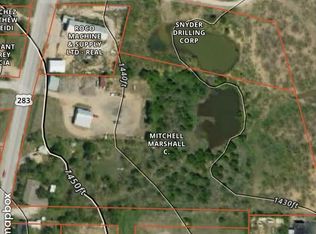
- $--1 bd1 ba320 sqft8609 N Us Highway 283, Albany, TX 76430Sold
- $199,100-- bd-- ba1.6k sqft857 Gregg St, Albany, TX 76430Off Market
- $125,200-- bd-- ba1.5k sqft448 Ledbetter St, Albany, TX 76430Off Market
- $102,875-- bd-- ba1k sqft841 Gregg St, Albany, TX 76430Off Market
- $336,9005 bd3 ba3.3k sqft432 Ledbetter St, Albany, TX 76430Off Market
- $282,500-- bd2 ba2k sqft948 Gregg St, Albany, TX 76430Off Market
- $34,353-- bd-- ba774 sqft825 Gregg St, Albany, TX 76430Off Market
- $143,400-- bd-- ba2k sqft516 Kenshalo St, Albany, TX 76430Off Market
Nearby schools
GreatSchools rating
- 7/10Nancy Smith Elementary SchoolGrades: PK-6Distance: 0.3 mi
- 6/10Albany Jr-Sr High SchoolGrades: 7-12Distance: 0.7 mi
Schools provided by the listing agent
- Elementary: Nancy Smith
- High: Albany
- District: Albany ISD
Source: NTREIS. This data may not be complete. We recommend contacting the local school district to confirm school assignments for this home.
- Texas
- Shackelford County
- Albany
- 76430
- 901 N Gregg St
