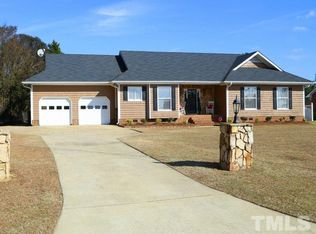
Incredible sprawling Ranch on 1.5 acres of beautiful land! The all brick Ranch has been completely remodeled with new smooth ceilings, refinished hardwood floors, all new paint, new carpets, all new fixtures. The kitchen has all new stainless steel appliances, smooth top stove, built in microwave, dishwasher, Granite counters and refurbished cabinetry with new hardware; large one bowl sink with new faucet. Walk in pantry! Sunny dining with panoramic window. The large den could also serve as a formal dining room. An all brick surround fireplace compliments the extra large family room and amazing adjacent 22x13 porch! All 3 bedrooms have new carpets and new ceiling fans. The hall bath is completely remodeled with new tile floor, new tub and commode. The owner's suite is a wonderful 18x14.5 with a remodeled bath and great walk-in closet. The home also features a roomy 2 car garage with a very large work shop plus a work bench and sink. The yard is immaculately kept and there is also a great barn and a shed, both with electricity. And, of course, no HOA dues.....
Sold for $402,000
$402,000
901 N Lincoln St, Benson, NC 27504
3beds
2,250sqft
Single Family Residence, Residential
Built in 1988
1.48 Acres Lot
$442,800 Zestimate®
$179/sqft
$1,953 Estimated rent
Home value
$442,800
$421,000 - $469,000
$1,953/mo
Zestimate® history
Owner options
List your home for rent
$1,953/mo
Rent Zestimate®
Find your next renter with Zillow Rental Manager. Plus, with online applications, you can quickly screen prospective tenants – for free.
$1,953/mo
Rent Zestimate®
Refinance and save
$2,399/mo
Est. payment
Refinancing to a lower rate could help reduce your monthly payments and save thousands over the life of the loan.
$2,399/mo
Est. payment
Explore your selling options
Work with a Zillow partner agent
Leverage their expertise and Zillow's premium Showcase listings to get your home seen by more buyers.
Get startedList with your own agent
Get your home in front of millions of buyers by listing it on Zillow.
Learn how to do itSell it yourself
Take full control of how buyers see your home on Zillow by listing For Sale by Owner (FSBO).
List your homeWhat's special
Great barnVery large work shopNew smooth ceilingsHall bathNew ceiling fansNew carpetsIncredible sprawling ranch
Zillow last checked:
Listing updated:
Listed by:
Ingrid Wright ingrid-w@mindspring.com,
Wright Realty Group
Bought with:
Sandy Woodard, 264518
Coldwell Banker Advantage
Source: Doorify MLS,MLS#: 2526770
Facts & features
Interior
Bedrooms & bathrooms
- Bedrooms: 3
- Bathrooms: 2
- Full bathrooms: 2
Heating
- Electric, Forced Air
Cooling
- Heat Pump
Appliances
- Included: Dishwasher, Electric Range, Electric Water Heater, Microwave
- Laundry: Laundry Room, Main Level
Features
- Bathtub/Shower Combination, Bookcases, Ceiling Fan(s), Double Vanity, Entrance Foyer, Granite Counters, Kitchen/Dining Room Combination, Pantry, Smooth Ceilings, Walk-In Closet(s), Walk-In Shower
- Flooring: Carpet, Hardwood, Tile
- Doors: Storm Door(s)
- Basement: Crawl Space
- Number of fireplaces: 1
- Fireplace features: Family Room, Wood Burning
Interior area
- Total structure area: 2,250
- Total interior livable area: 2,250 sqft
- Finished area above ground: 2,250
- Finished area below ground: 0
Property
Parking
- Total spaces: 2
- Parking features: Garage
- Garage spaces: 2
Features
- Levels: One
- Stories: 1
- Patio & porch: Covered, Porch
- Has view: Yes
Lot
- Size: 1.48 Acres
- Features: Open Lot
Details
- Additional structures: Shed(s), Storage, Workshop
- Parcel number: 01E09030H
Construction
Type & style
- Home type: SingleFamily
- Architectural style: Ranch, Traditional
- Property subtype: Single Family Residence, Residential
Materials
- Brick
Condition
- New construction: No
- Year built: 1988
Utilities & green energy
- Sewer: Septic Tank
- Water: Public
Community & HOA
Community
- Subdivision: Not in a Subdivision
HOA
- Has HOA: No
Location
- Region: Benson
Financial & listing details
- Price per square foot: $179/sqft
- Tax assessed value: $407,820
- Annual tax amount: $2,629
- Date on market: 8/13/2023
Price history
| Date | Event | Price |
|---|---|---|
| 10/6/2023 | Sold | $402,000-6.4%$179/sqft |
Source:  Doorify MLS #2526770 Report a problem Doorify MLS #2526770 Report a problem | ||
| 9/13/2023 | Contingent | $429,500$191/sqft |
Source: Doorify MLS #2526770 Report a problem | ||
| 9/1/2023 | Listed for sale | $429,500-4.1%$191/sqft |
Source: Doorify MLS #2526770 Report a problem | ||
| 8/24/2023 | Contingent | $448,000$199/sqft |
Source: Doorify MLS #2526770 Report a problem | ||
| 8/13/2023 | Listed for sale | $448,000$199/sqft |
Source: Doorify MLS #2526770 Report a problem | ||
Public tax history
| Year | Property taxes | Tax assessment |
|---|---|---|
| 2025 | $4,608 +78% | $407,820 +98.5% |
| 2024 | $2,588 -1.6% | $205,430 |
| 2023 | $2,630 | $205,430 |
| 2022 | $2,630 | $205,430 |
| 2021 | $2,630 -0.8% | $205,430 |
| 2020 | $2,650 | $205,430 |
| 2019 | $2,650 -5.3% | $205,430 -3.1% |
| 2018 | $2,798 +0.8% | $211,940 |
| 2017 | $2,776 | $211,940 |
| 2016 | $2,776 | $211,940 |
| 2015 | $2,776 | $211,940 |
| 2014 | $2,776 | $211,940 |
| 2013 | -- | $211,940 |
| 2012 | -- | $211,940 |
| 2011 | -- | $211,940 |
| 2010 | -- | -- |
| 2009 | -- | -- |
| 2008 | -- | -- |
| 2007 | -- | -- |
| 2006 | -- | -- |
| 2005 | -- | -- |
| 2004 | -- | -- |
| 2003 | -- | -- |
| 2002 | -- | -- |
| 2001 | -- | -- |
| 2000 | -- | -- |
Find assessor info on the county website
Neighborhood: 27504
Nearby homes
- $351,5003 bd2 ba2k sqft903 N Lincoln St #1360, Benson, NC 27504Off Market
- $211,1003 bd2 ba1.7k sqft803 N Lincoln St, Benson, NC 27504Off Market
- $352,1003 bd2 ba2k sqft902 N Lincoln St, Benson, NC 27504Off Market
- $403,7003 bd3 ba2k sqft904 N Lincoln St, Benson, NC 27504Off Market
- $536,5004 bd3 ba3.1k sqft905 N Lincoln St, Benson, NC 27504Off Market
- $450,0004 bd3 ba3.6k sqft808 N Lincoln St, Benson, NC 27504Sold
- $267,4003 bd2 ba2.3k sqft906 N Lincoln St, Benson, NC 27504Off Market
- $274,2003 bd2 ba1.9k sqft801 N Lincoln St, Benson, NC 27504Off Market
Nearby schools
GreatSchools rating
- 8/10Benson Elementary SchoolGrades: PK-4Distance: 0.4 mi
- 7/10Benson Middle SchoolGrades: 6-8Distance: 1.4 mi
- 4/10South Johnston HighGrades: 9-12Distance: 3.7 mi
Schools provided by the listing agent
- Elementary: Johnston - Benson
- Middle: Johnston - Benson
- High: Johnston - S Johnston
Source: Doorify MLS. This data may not be complete. We recommend contacting the local school district to confirm school assignments for this home.
Get a cash offer in 3 minutes
Find out how much your home could sell for in as little as 3 minutes with a no-obligation cash offer.
Estimated market value
$442,800
Get a cash offer in 3 minutes
Find out how much your home could sell for in as little as 3 minutes with a no-obligation cash offer.
Estimated market value
$442,800
- North Carolina
- Johnston County
- Benson
- 27504
- 901 N Lincoln St
Nearby cities
Nearby zip codes
Other Benson Topics
