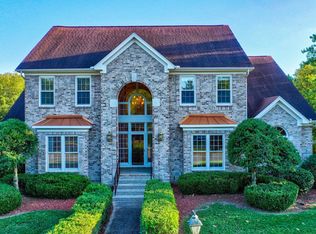
Discover your storybook retreat in idyllic Horseshoe Bend, where nostalgic charm meets urban convenience. Nestled on a private corner lot, this single-level gem offers the perfect blend of sophistication and comfort. Enjoy seamless entertaining with an open kitchen flowing into a cozy den, complete with gas fireplace. With beautifully refinished white oak floors and brand new carpet, every corner exudes elegance. Stay secure with a comprehensive security system and Generac generator. Retreat to the serene primary bedroom oasis, boasting an updated bathroom with heated floors and air-jetted bathtub. Outside, relax on your Timber Tech deck or gather around the custom fire pit in your lush backyard. An additional 1,000+ SqFt of unfinished attic space provides the potential for an added bonus room and/or bedroom. With award winning Will. Co. schools, proximity to downtown Nashville, Warner Parks, Steeplechase, and several renowned private schools, this is where your dream lifestyle awaits.
Closed
$1,135,000
901 N Meadow Ln, Nashville, TN 37221
4beds
2,904sqft
Single Family Residence, Residential
Built in 1994
0.52 Acres Lot
$1,173,800 Zestimate®
$391/sqft
$3,590 Estimated rent
Home value
$1,173,800
$1.12M - $1.24M
$3,590/mo
Zestimate® history
Owner options
List your home for rent
$3,590/mo
Rent Zestimate®
Find your next renter with Zillow Rental Manager. Plus, with online applications, you can quickly screen prospective tenants – for free.
$3,590/mo
Rent Zestimate®
Refinance and save
$6,784/mo
Est. payment
Refinancing to a lower rate could help reduce your monthly payments and save thousands over the life of the loan.
$6,784/mo
Est. payment
Explore your selling options
Work with a Zillow partner agent
Leverage their expertise and Zillow's premium Showcase listings to get your home seen by more buyers.
Get startedList with your own agent
Get your home in front of millions of buyers by listing it on Zillow.
Learn how to do itSell it yourself
Take full control of how buyers see your home on Zillow by listing For Sale by Owner (FSBO).
List your homeWhat's special
Proximity to downtown nashvilleGas fireplaceUpdated bathroomHeated floorsCustom fire pitSingle - level gemLush backyard
Zillow last checked:
Listing updated:
Listed by:
Samantha Inglis 310-740-3240,
Zeitlin Sotheby's International Realty
Bought with:
Samantha Inglis, 360910
Zeitlin Sotheby's International Realty
Source: RealTracs MLS as distributed by MLS GRID,MLS#: 2649371
Facts & features
Interior
Bedrooms & bathrooms
- Bedrooms: 4
- Bathrooms: 3
- Full bathrooms: 3
- Main level bedrooms: 4
Bedroom 1
- Features: Suite
- Level: Suite
- Area: 225 Square Feet
- Dimensions: 15x15
Bedroom 2
- Area: 176 Square Feet
- Dimensions: 11x16
Bedroom 3
- Features: Bath
- Level: Bath
- Area: 182 Square Feet
- Dimensions: 13x14
Bedroom 4
- Features: Bath
- Level: Bath
- Area: 196 Square Feet
- Dimensions: 14x14
Bonus room
- Features: Unfinished
- Level: Unfinished
- Area: 432 Square Feet
- Dimensions: 27x16
Den
- Area: 238 Square Feet
- Dimensions: 14x17
Dining room
- Features: Formal
- Level: Formal
- Area: 154 Square Feet
- Dimensions: 11x14
Kitchen
- Area: 210 Square Feet
- Dimensions: 14x15
Living room
- Features: Formal
- Level: Formal
- Area: 300 Square Feet
- Dimensions: 15x20
Heating
- Central, Natural Gas
Cooling
- Central Air
Appliances
- Included: Dishwasher, Disposal, Dryer, Refrigerator, Washer, Double Oven, Gas Oven, Gas Range
- Laundry: Electric Dryer Hookup, Washer Hookup
Features
- Ceiling Fan(s), Pantry, Walk-In Closet(s), High Speed Internet, Kitchen Island
- Flooring: Carpet, Wood, Tile
- Basement: Crawl Space
- Number of fireplaces: 1
- Fireplace features: Den, Gas
Interior area
- Total structure area: 2,904
- Total interior livable area: 2,904 sqft
- Finished area above ground: 2,904
Property
Parking
- Total spaces: 5
- Parking features: Garage Door Opener, Garage Faces Side, Aggregate, Driveway, Parking Pad
- Garage spaces: 2
- Uncovered spaces: 3
Features
- Levels: One
- Stories: 1
- Patio & porch: Deck, Patio, Porch
- Exterior features: Gas Grill, Smart Light(s)
- Pool features: Association
Lot
- Size: 0.52 Acres
- Dimensions: 154 x 137
- Features: Corner Lot, Cul-De-Sac
Details
- Parcel number: 094006J A 04200 00007006G
- Special conditions: Standard
- Other equipment: Air Purifier
Construction
Type & style
- Home type: SingleFamily
- Architectural style: Traditional
- Property subtype: Single Family Residence, Residential
Materials
- Brick, Stucco
- Roof: Asphalt
Condition
- New construction: No
- Year built: 1994
Utilities & green energy
- Sewer: Public Sewer
- Water: Public
- Utilities for property: Water Available, Underground Utilities
Community & HOA
Community
- Security: Security System, Smoke Detector(s), Smart Camera(s)/Recording
- Subdivision: Horseshoe Bend Ph 1
HOA
- Has HOA: Yes
- Amenities included: Clubhouse, Park, Playground, Pool, Tennis Court(s), Underground Utilities, Trail(s)
- Services included: Maintenance Grounds, Recreation Facilities
- HOA fee: $275 quarterly
Location
- Region: Nashville
Financial & listing details
- Price per square foot: $391/sqft
- Tax assessed value: $981,100
- Annual tax amount: $2,654
- Date on market: 5/3/2024
Price history
| Date | Event | Price |
|---|---|---|
| 6/27/2024 | Sold | $1,135,000+0.9%$391/sqft |
Source:  RealTracs MLS as distributed by MLS GRID #2649371 Report a problem RealTracs MLS as distributed by MLS GRID #2649371 Report a problem | ||
| 5/7/2024 | Pending sale | $1,125,000$387/sqft |
Source: RealTracs MLS as distributed by MLS GRID #2649371 Report a problem | ||
| 5/3/2024 | Listed for sale | $1,125,000+81.5%$387/sqft |
Source: RealTracs MLS as distributed by MLS GRID #2649371 Report a problem | ||
| 9/1/2017 | Sold | $620,000+1.8%$213/sqft |
Source: RealTracs MLS as distributed by MLS GRID #1846322 Report a problem | ||
| 7/17/2017 | Listed for sale | $609,000+41.6%$210/sqft |
Source: Fridrich & Clark Realty #1846322 Report a problem | ||
| 12/11/2009 | Sold | $430,000-5.5%$148/sqft |
Source: Public Record Report a problem | ||
| 8/1/2009 | Price change | $454,900-2.2%$157/sqft |
Source: TheDailyClassifieds.Com #1059415 Report a problem | ||
| 6/21/2009 | Price change | $464,900-2.1%$160/sqft |
Source: TheDailyClassifieds.Com #1059415 Report a problem | ||
| 5/23/2009 | Price change | $474,900-4.1%$164/sqft |
Source: TheDailyClassifieds.Com #1059415 Report a problem | ||
| 2/28/2009 | Listed for sale | $495,000$170/sqft |
Source: TheDailyClassifieds.Com #1059415 Report a problem | ||
Public tax history
| Year | Property taxes | Tax assessment |
|---|---|---|
| 2025 | $3,189 +20.2% | $245,275 +73.7% |
| 2024 | $2,654 | $141,175 |
| 2023 | $2,654 | $141,175 |
| 2022 | $2,654 | $141,175 |
| 2021 | $2,654 +0.7% | $141,175 +18.9% |
| 2020 | $2,636 | $118,750 |
| 2019 | $2,636 +3.3% | $118,750 |
| 2018 | $2,553 | $118,750 |
| 2017 | $2,553 | $118,750 |
| 2016 | -- | $118,750 +12.7% |
| 2015 | -- | $105,350 |
| 2014 | -- | $105,350 |
| 2013 | -- | $105,350 |
| 2012 | -- | $105,350 |
| 2011 | -- | $105,350 +8.9% |
| 2007 | $2,235 | $96,769 |
| 2006 | $2,235 +4.8% | $96,769 +28.9% |
| 2005 | $2,132 | $75,073 |
| 2004 | $2,132 | $75,073 |
| 2002 | $2,132 | $75,073 |
| 2001 | -- | $75,073 -75% |
| 2000 | -- | $300,292 |
Find assessor info on the county website
Neighborhood: 37221
Nearby homes
- $1,398,8004 bd4 ba4k sqft903 N Meadow Ln, Nashville, TN 37221Off Market

- $1,411,1004 bd6 ba4.2k sqft915 Yearling Way, Nashville, TN 37221Off Market

- $--99 bd-- ba-- sqftRock Wall Rd, Nashville, TN 37221Off Market
- $1,466,0004 bd4 ba4.2k sqft900 N Meadow Ln, Nashville, TN 37221Off Market
- $1,281,4004 bd4 ba3.6k sqft912 Yearling Way, Nashville, TN 37221Off Market
- $1,170,8004 bd4 ba3.3k sqft902 N Meadow Ln, Nashville, TN 37221Off Market
- $1,445,3005 bd4 ba4.3k sqft905 N Meadow Ln, Nashville, TN 37221Off Market
- $1,385,3004 bd4 ba3.7k sqft2766 Rock Wall Rd, Nashville, TN 37221Off Market
Nearby schools
GreatSchools rating
- 7/10Grassland Elementary SchoolGrades: K-5Distance: 3.7 mi
- 8/10Grassland Middle SchoolGrades: 6-8Distance: 3.5 mi
- 10/10Franklin High SchoolGrades: 9-12Distance: 8 mi
Schools provided by the listing agent
- Elementary: Grassland Elementary
- Middle: Grassland Middle School
- High: Franklin High School
Source: RealTracs MLS as distributed by MLS GRID. This data may not be complete. We recommend contacting the local school district to confirm school assignments for this home.
Get a cash offer in 3 minutes
Find out how much your home could sell for in as little as 3 minutes with a no-obligation cash offer.
Estimated market value
$1,173,800
Get a cash offer in 3 minutes
Find out how much your home could sell for in as little as 3 minutes with a no-obligation cash offer.
Estimated market value
$1,173,800
- Tennessee
- Williamson County
- Nashville
- 37221
- 901 N Meadow Ln
Nearby cities
Nearby neighborhoods
Nearby zip codes
Other Nashville Topics
