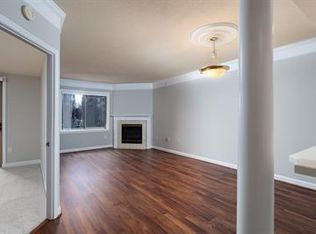
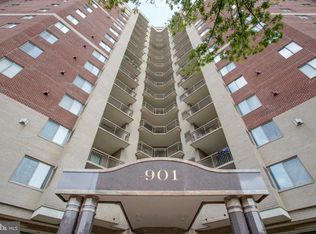
TO see it isto love it! Luxurious Entry Hall with large coat closet and marble floor. Glass paneled door opens to Den/Office. Hall Bath with access to guest bedroom. Full Kitchen with stainless steel appliances, granite counters, pantry and lots of cabinet space. Granite breakfast bar. Laundry Closet. Large Dining Room. Living Room with fireplace and built-in TV and entertainment cabinet; Sliding door to large 3-sided 96 sq. ft. Balcony which faces West. Guest Bedroom with organized walk-in closet and door to balcony. Master Bedroom has huge walk-in closet and doors to balcony. Master Bathroom includes double sinks, shower, soak-in tub, wall of mirrors and linen closet. Dimensions:Den 12.5 x 8, Living Room 13.5 x 18, Dining Room 12 x 19.5, Master Bedroom 18 x 12, Guest Bedroom 11 x 13.Miscellaneous: Appliances: GE Profile refrigerator w/thru door ice & water; Bosch dishwasher, stove & microwave; Fischer & Paykel washer and dryer.Flooring: Marble tile in entry, den, kitchen and bathrooms; laminate in bedrooms; hardwood in living and dining rooms.Heating/Cooling: furnace and air conditioner replaced December 2012Building Amenities: Pets allowed, size restricted. Exercise Room. Party Room. Outdoor Pool. Extra Storage. Bike StorageCondo Fee includes: Community Room, Water, Master Insurance Policy, On-Site Manager, Parking, Extra Storage
This property is not currently displayed as for sale or rent on Zillow. This may be different from what's on other websites or public sources.