Skip main navigation
Sold for $685,000
  • $685,000

    901 N Penn St Unit F2003, Philadelphia, PA 19123

    2beds
    1,722sqft
    Condominium
    Built in 2009
    -- sqft lot
    $693,500 Zestimate®
    $398/sqft
    $3,578 Estimated rent

    Home value

    $693,500

    $638,000 - $749,000

    $3,578/mo

    Zestimate® history
    Loading
    Loading...

    Owner options

    List your home for rent

    $3,578/mo

    Rent Zestimate®

    Find your next renter with Zillow Rental Manager. Plus, with online applications, you can quickly screen prospective tenants – for free.

    Learn more

    $3,578/mo

    Rent Zestimate®

    Refinance and save

    $4,208/mo

    Est. payment

    Refinancing to a lower rate could help reduce your monthly payments and save thousands over the life of the loan.

    See today's rates

    $4,208/mo

    Est. payment

    Explore your selling options

    Work with a Zillow partner agent

    Leverage their expertise and Zillow's premium Showcase listings to get your home seen by more buyers.

    Get started

    List with your own agent

    Get your home in front of millions of buyers by listing it on Zillow.

    Learn how to do it

    Sell it yourself

    Take full control of how buyers see your home on Zillow by listing For Sale by Owner (FSBO).

    List your home

    What's special

    Wall-mounted fireplaceUnobstructed viewsBalcony accessExpansive private balconyRenovated bathsFloor-to-ceiling glass windowsDesigner sunshades
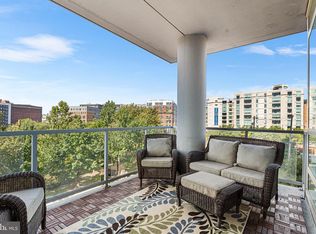
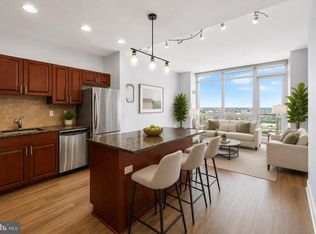
    Now offered at a compelling new value, Residence F2003 combines unmatched luxury with spectacular city and river views. Featuring two dedicated garage parking spaces, this high-floor residence in the prestigious Reef building delivers one of the most enviable vantage points in Philadelphia. Enjoy unobstructed panoramas from sunrises over the Delaware River to Center City’s glittering skyline and golden sunsets to the west. Step inside to discover floor-to-ceiling windows and an expansive private balcony, designed to capture light and frame breathtaking vistas. The open layout is perfect for both entertaining and everyday living, anchored by a fully redesigned chef’s kitchen with a skyline-facing island, custom cabinetry, granite countertops, and premium stainless steel appliances. Two spacious ensuite bathrooms/bedrooms with custom closets and balcony access offer privacy and comfort, accompanied by a third full bathroom. A large enclosed den provides versatility as a third bedroom, office, or media lounge. Thoughtful upgrades throughout include hardwood floors, renovated baths, designer sunshades, a Murphy bed, wall-mounted fireplace, and a reimagined laundry room with custom storage, truly a turnkey home ready to enjoy. Residence Highlights: Unobstructed views in every direction, from Delaware River sunrises to Center City’s glittering skyline and golden sunsets Two dedicated garage parking spaces with convenient EV charging Expansive private balcony with skyline and river views, accessible from each bedroom and the living room Floor-to-ceiling windows flooding interiors with natural light Redesigned chef’s kitchen with skyline-facing island and custom finishes Two ensuite bedrooms, three full bathrooms, and enclosed den for flexible living Thoughtful upgrades including hardwood floors, renovated baths, and custom closets Lifestyle & Amenities: Resort-style living with 24/7 concierge service Complimentary weekday shuttle to Center City Indoor junior Olympic pool and hot tub for wellness and relaxation Wrap-around river sundeck with expansive outdoor lounging and waterfront views State-of-the-art fitness center with steam, sauna, and massage rooms Philadelphia’s largest green roof parks with 9.5 acres of landscaped areas with tables for entertaining Play area and community herb garden On-site exercise classes Two fenced dog parks for pets Twice-yearly exterior window cleaning to maintain crystal-clear views Semi-annual A/C and heating filter changes for optimal comfort Community Setting: Private 9.5-acre riverfront enclave offering serenity and convenience Prime location just minutes to Center City, major highways, bridges, and the airport This exceptional residence presents a rare opportunity to experience elevated city living with unmatched views, thoughtful upgrades, and premier amenities. Schedule your private tour today and see why Residence F2003 is one of Philadelphia’s most coveted addresses.

    Zillow last checked:

    Listing updated:

    Listed by:

    Naomi Kurzyna 301-520-3224,

    Compass RE

    Bought with:

    Steph Gross, AB068305

    BHHS Fox & Roach At the Harper, Rittenhouse Square

    Source: Bright MLS,MLS#: PAPH2491742MLS Logo

    Facts & features

    Interior

    Bedrooms & bathrooms
    • Bedrooms: 2
    • Bathrooms: 3
    • Full bathrooms: 3
    • Main level bathrooms: 3
    • Main level bedrooms: 2
    Primary bedroom
    • Level: Main
    • Area: 0 Square Feet
    • Dimensions: 0 X 0
    Bedroom 1
    • Level: Main
    • Area: 0 Square Feet
    • Dimensions: 0 X 0
    Den
    • Level: Main
    Kitchen
    • Features: Kitchen - Electric Cooking
    • Level: Main
    • Area: 0 Square Feet
    • Dimensions: 0 X 0
    Living room
    • Level: Main
    • Area: 0 Square Feet
    • Dimensions: 0 X 0
    Other
    • Description: DEN
    • Level: Main
    • Area: 0 Square Feet
    • Dimensions: 0 X 0
    Heating
    • Zoned, Programmable Thermostat, Electric
    Cooling
    • Central Air, Electric
    Appliances
    • Included: Microwave, Cooktop, Dishwasher, Disposal, Dryer, Self Cleaning Oven, Refrigerator, Stainless Steel Appliance(s), Washer, Water Heater, Electric Water Heater
    • Laundry: Main Level, In Unit
    Features
    • Breakfast Area
    • Flooring: Wood
    • Windows: Energy Efficient, Screens
    • Has basement: No
    • Has fireplace: No
    Interior area
    • Total structure area: 1,722
    • Total interior livable area: 1,722 sqft
    • Finished area above ground: 1,722
    • Finished area below ground: 0

    Property

    Parking
    • Total spaces: 2
    • Parking features: Covered, Handicap Parking, Lighted, Parking Space Conveys, Paved, Private, Secured, Attached
    • Attached garage spaces: 2
    Accessibility
    • Accessibility features: None
    Features
    • Levels: One
    • Stories: 1
    • Exterior features: Barbecue, Extensive Hardscape, Flood Lights, Play Area, Sidewalks, Street Lights, Underground Lawn Sprinkler, Balcony
    • Pool features: Community
    • Has spa: Yes
    • Spa features: Bath
    • Has view: Yes
    • View description: Panoramic, River, Scenic Vista
    • Has water view: Yes
    • Water view: River
    • Waterfront features: River
    • Body of water: Delaware River
    • Frontage length: Water Frontage Ft: 25
    Lot
    • Features: Landscaped
    Details
    • Additional structures: Above Grade, Below Grade
    • Parcel number: 888062654
    • Zoning: CMX3
    • Special conditions: Standard
    • Other equipment: Intercom

    Construction

    Type & style
    • Home type: Condo
    • Architectural style: Traditional
    • Property subtype: Condominium
    • Attached to another structure: Yes
    Materials
    • Masonry
    Condition
    • Excellent,Very Good,Good
    • New construction: No
    • Year built: 2009

    Utilities & green energy

    • Sewer: Public Sewer
    • Water: Public
    • Utilities for property: Cable Connected

    Community & neighborhood

    Security
    • Security features: 24 Hour Security, Carbon Monoxide Detector(s), Desk in Lobby, Security Guard, Electric Alarm, Exterior Cameras, Fire Alarm, Main Entrance Lock, Monitored, Motion Detectors, Resident Manager, Security Gate, Smoke Detector(s), Fire Sprinkler System
    Community
    • Community features: Pool
    Location
    • Region: Philadelphia
    • Subdivision: Waterfront Square
    • Municipality: PHILADELPHIA

    HOA & financial

    Other fees
    • Condo and coop fee: $1,429 monthly

    Other

    Other facts
    • Listing agreement: Exclusive Agency
    • Ownership: Condominium

    Price history

    DateEventPrice
    1/9/2026Sold$685,000-13.3%$398/sqft
    Source: Bright MLS #PAPH2491742 Report a problem
    12/1/2025Pending sale$790,000$459/sqft
    Source: Bright MLS #PAPH2491742 Report a problem
    11/13/2025Contingent$790,000$459/sqft
    Source: Bright MLS #PAPH2491742 Report a problem
    10/9/2025Price change$790,000-6%$459/sqft
    Source: Bright MLS #PAPH2491742 Report a problem
    9/22/2025Price change$840,000-6.1%$488/sqft
    Source: Bright MLS #PAPH2491742 Report a problem
    8/20/2025Price change$895,000-8.2%$520/sqft
    Source: Bright MLS #PAPH2491742 Report a problem
    6/16/2025Listed for sale$975,000+43.4%$566/sqft
    Source: Bright MLS #PAPH2491742 Report a problem
    4/17/2014Sold$680,000$395/sqft
    Source: Public Record Report a problem

    Public tax history

    YearProperty taxesTax assessment
    2025$10,083 +12%$720,300 +12%
    2024$9,004 +733.2%$643,200
    2023$1,081 +5%$643,200
    2022$1,029 --
    2021$1,029 -88%--
    2018$8,575 +733.3%--
    2017$1,029 +9.4%--
    2016$941 --
    2015$941 --
    2014$941 +193.7%$509,000 +29911.8%
    2012$320 $1,696
    2011-- $1,696
    2010-- $1,696
    2009-- $1,696

    Find assessor info on the county website

    Neighborhood: Northern Liberties

    Nearby schools

    GreatSchools rating
    Schools provided by the listing agent
    • District: Philadelphia City

    Source: Bright MLS. This data may not be complete. We recommend contacting the local school district to confirm school assignments for this home.

    Get a cash offer in 3 minutes
    Find out how much your home could sell for in as little as 3 minutes with a no-obligation cash offer.
    Estimated market value
    $693,500
    Get a cash offer in 3 minutes
    Find out how much your home could sell for in as little as 3 minutes with a no-obligation cash offer.
    Estimated market value
    $693,500