Skip main navigation
Off market
  • $984,600

    901 N Penn St Unit P202, Philadelphia, PA 19123

    3beds
    3baths
    2,717sqft
    Condo
    Built in 2006
    -- sqft lot
    $984,600 Zestimate®
    $362/sqft
    $4,407 Estimated rent

    Home value

    $984,600

    $896,000 - $1.07M

    $4,407/mo

    Zestimate® history
    Loading
    Loading...

    Owner options

    List your home for rent

    $4,407/mo

    Rent Zestimate®

    Find your next renter with Zillow Rental Manager. Plus, with online applications, you can quickly screen prospective tenants – for free.

    Learn more

    $4,407/mo

    Rent Zestimate®

    Refinance and save

    $7,965/mo

    Est. payment

    Refinancing to a lower rate could help reduce your monthly payments and save thousands over the life of the loan.

    See today's rates

    $7,965/mo

    Est. payment

    Explore your selling options

    Work with a Zillow partner agent

    Leverage their expertise and Zillow's premium Showcase listings to get your home seen by more buyers.

    Get started

    List with your own agent

    Get your home in front of millions of buyers by listing it on Zillow.

    Learn how to do it

    Sell it yourself

    Take full control of how buyers see your home on Zillow by listing For Sale by Owner (FSBO).

    List your home

    What's special

    Gated communityEating areaSpa

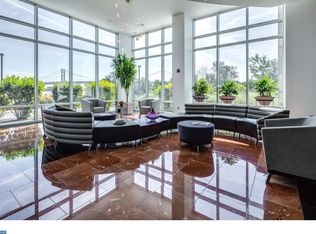
    No expense has been spared in this South East corner unit in The Peninsula at Waterfront Square Condominium & Spa, on the resale market for the first time! Prior to the building even being erected, the owner paid a premium to the developer to have multiple units combined, to create an over 2,700 square foot private sanctuary, situated right above the water. This masterpiece consists of 3 bedrooms, a den, 3 full bathrooms, vanity, 2 balconies, storage room and TWO parking licenses. P202 showcases panoramic, unobstructed views of the Delaware River, Ben Franklin Bridge, and Center City Skyline through oversized floor-to-ceiling windows. This unit underwent a six figure renovation, and the receipts of work and upgrades can be furnished upon request. Upon entering the grande foyer, one will notice the gourmet chef's kitchen had extensive renovations, consisting of: 36 wall cabinets with crown moulding and under cabinet lighting. The upgraded appliance package consists of Subzero refrigerator, wall oven/cook top, under mount sink, and extended kitchen island that doubles as an eating area. The storage unit wall adjacent to P202 has been removed, so one doesn't have to get to the storage unit via hallway, and rather the storage unit now behaves like a closet off the grand foyer for convenience. Storage unit has custom shelving. Laundry room consists of built-in storage, utility sink, and full size washer/dryer.P202 has a massive footprint, that is exaggerated by its 10 foot tall ceilings throughout the entirety of the unit. All windows have custom blinds and window treatments. The living room is built for entertaining, with several seating areas and one of the private balconies directly off the living room, oriented due South East. Gorgeous wide-plank hardwood is featured throughout the living spaces, and marble tile in the bathrooms. Bedroom #1 has East, down river views and its own en-suite, three-piece bathrooms. Bedroom #2 has Southern exposure, with bridge and city views. Its corresponding bathroom has some of the highest quality hardwood available in a custom vanity that was sized and designed just for the space. The entire wall behind the vanity is one large mirror, with a custom lighting fixture. This bathroom also got an upgraded deep soaking tub. The crown-jewel of P202 is its master suite. The master suite alone is OVER ONE THOUSAND square feet, and leaves nothing to be desired; it also features its own private balcony, oriented due South. This master suite has been tastefully painted, inclusive of the ceiling! It has its own changing area, an enclave with vanity and built in sink, an en suite 4 piece bathrooms with oversized garden style Jacuzzi tub and dual sinks built into the vanity. The master closet has walls of custom-built in shelves for optimal organization, as well as AN ISLAND with additional drawers and storage. If one doesn't want to enter the unit through the grande foyer, there is a private entry directly through the master bedroom! No detail has not been thought of, and this is apparent as soon as one steps into this incredible estate. P202 even has FIVE climate zones for the ultimate in comfort.Waterfront Square Condominium & Spa is a premier gated community offering 24/7 guard and gate, as well as concierge, valet parking, pool and hot tub with river deck, fitness center, sauna and steam room, massage rooms and community rooms. There is a 3- level garage, with Philadelphia's largest green roof situated on top, inclusive of putting green! Waterfront Square resides on a 9.5-acre riverfront enclave, with lush manicured outdoor common parks and gardens right on the river's edge. Management is on site, and Waterfront boasts an advanced security system with closed-circuit television. For your convenience, Global Limousine runs on site. . The river deck is oversized, encompassing a 25-meter heated lap pool (junior Olympic). EV charging stations are also available. 2021-10-30

    This property is off market, which means it's not currently listed for sale or rent on Zillow. This may be different from what's available on other websites or public sources.

    Facts & features

    Interior

    Bedrooms & bathrooms
    • Bedrooms: 3
    • Bathrooms: 3
    Heating
    • Forced air, Electric
    Cooling
    • Central
    Interior area
    • Total interior livable area: 2,717 sqft
    • Finished area below ground: 0

    Property

    Parking
    • Total spaces: 2
    • Parking features: Garage - Attached
    Features
    • Exterior features: Brick
    • Pool features: Community
    • Has view: Yes
    • View description: Water
    • Has water view: Yes
    • Water view: Water
    Details
    • Parcel number: 888061702
    • Special conditions: Standard

    Construction

    Type & style
    • Home type: Condo
    • Architectural style: Contemporary
    Condition
    • Year built: 2006

    Community & HOA

    HOA
    • Has HOA: Yes
    • HOA fee: $1,924 monthly
    Location
    • Region: Philadelphia
    • Municipality: PHILADELPHIA

    Financial & listing details

    • Price per square foot: $362/sqft
    • Tax assessed value: $493,600
    • Annual tax amount: $6,909

    Price history

    DateEventPrice
    11/9/2021Listing removed--
    Source: Berkshire Hathaway HomeServices Fox & Roach, REALTORS Report a problem
    8/24/2021Pending sale$1,134,995$418/sqft
    Source: Bright MLS #PAPH2024264 Report a problem
    6/11/2021Listing removed--
    Source: Berkshire Hathaway HomeServices Fox & Roach, REALTORS Report a problem
    5/3/2021Price change$1,134,995-1.3%$418/sqft
    Source: Bright MLS #PAPH983534 Report a problem
    4/13/2021Price change$1,149,995-4.2%$423/sqft
    Source: Bright MLS #PAPH983534 Report a problem
    3/10/2021Listed for sale$1,199,995$442/sqft
    Source: Bright MLS #PAPH983534 Report a problem
    10/9/2020Listing removed$1,199,995$442/sqft
    Source: BHHS Fox & Roach At the Harper Rittenhouse Square #PAPH911512 Report a problem
    7/6/2020Listed for sale$1,199,995$442/sqft
    Source: BHHS Fox & Roach At the Harper, Rittenhouse Square #PAPH911512 Report a problem

    Public tax history

    YearProperty taxesTax assessment
    2025$6,909 +5%$493,600 +5%
    2024$6,580 $470,100
    2023$6,580 +5%$470,100
    2022$6,267 --
    2021$6,267 --
    2018$6,267 --
    2017$6,267 +4.4%--
    2016$6,005 --
    2015$6,005 --
    2014$6,005 +1512%$390,000 +214.1%
    2012$373 $124,160
    2011-- $124,160
    2010-- $124,160
    2009-- $124,160
    2008-- $124,160
    2007-- $124,160
    2006-- $124,160
    Find assessor info on the county website

    Neighborhood: Northern Liberties

    Nearby schools

    GreatSchools rating
    Schools provided by the listing agent
    • District: THE SCHOOL DISTRICT OF PHILADELPHIA

    Source: The MLS. This data may not be complete. We recommend contacting the local school district to confirm school assignments for this home.

    Get a cash offer in 3 minutes
    Find out how much your home could sell for in as little as 3 minutes with a no-obligation cash offer.
    Estimated market value
    $984,600
    Get a cash offer in 3 minutes
    Find out how much your home could sell for in as little as 3 minutes with a no-obligation cash offer.
    Estimated market value
    $984,600