Homewood Flosmoor HS! Beautifully updated and ready for new owners. Please note that the property taxes do NOT reflect your homeowners exemption once received. The savings is about $2000/yr, but ask your lender/agent/attorney for exact number. Gorgeous new kitchen with quartz countertops, white shaker style cabinets and all stainless appliances. All new Flooring, including luxury vinyl plank flooring and all new carpet. All new interior paint, fixtures and lighting. Please view the 3-D tour and schedule your private showing TODAY!
Closed
$294,700
901 N Rainbow Dr, Glenwood, IL 60425
3beds
1,641sqft
Single Family Residence
Built in 1962
6,899 Square Feet Lot
$308,400 Zestimate®
$180/sqft
$2,829 Estimated rent
Home value
$308,400
$293,000 - $324,000
$2,829/mo
Zestimate® history
Owner options
List your home for rent
$2,829/mo
Rent Zestimate®
Find your next renter with Zillow Rental Manager. Plus, with online applications, you can quickly screen prospective tenants – for free.
$2,829/mo
Rent Zestimate®
Refinance and save
$2,107/mo
Est. payment
Refinancing to a lower rate could help reduce your monthly payments and save thousands over the life of the loan.
$2,107/mo
Est. payment
Explore your selling options
Work with a Zillow partner agent
Leverage their expertise and Zillow's premium Showcase listings to get your home seen by more buyers.
Get startedList with your own agent
Get your home in front of millions of buyers by listing it on Zillow.
Learn how to do itSell it yourself
Take full control of how buyers see your home on Zillow by listing For Sale by Owner (FSBO).
List your homeWhat's special
Zillow last checked:
Listing updated:
Listed by:
Neil Gates 630-528-0497,
Chase Real Estate LLC
Bought with:
Joy Robinson
Angela Walker Homes Real Estate Group
Source: MRED as distributed by MLS GRID,MLS#: 12071985
Facts & features
Interior
Bedrooms & bathrooms
- Bedrooms: 3
- Bathrooms: 2
- Full bathrooms: 2
Rooms
- Room types: No additional rooms
Primary bedroom
- Level: Second
- Area: 165 Square Feet
- Dimensions: 11X15
Bedroom 2
- Level: Second
- Area: 165 Square Feet
- Dimensions: 11X15
Bedroom 3
- Level: Second
- Area: 121 Square Feet
- Dimensions: 11X11
Dining room
- Level: Main
- Area: 144 Square Feet
- Dimensions: 12X12
Family room
- Level: Lower
- Area: 378 Square Feet
- Dimensions: 18X21
Kitchen
- Features: Kitchen (Eating Area-Table Space)
- Level: Main
- Area: 154 Square Feet
- Dimensions: 11X14
Laundry
- Level: Lower
- Area: 112 Square Feet
- Dimensions: 8X14
Living room
- Level: Main
- Area: 364 Square Feet
- Dimensions: 14X26
Heating
- Natural Gas, Forced Air
Cooling
- Central Air
Appliances
- Included: Range, Microwave, Dishwasher, Refrigerator
Features
- Basement: Finished,Daylight
- Number of fireplaces: 1
- Fireplace features: Family Room
Interior area
- Total structure area: 1,641
- Total interior livable area: 1,641 sqft
Property
Parking
- Total spaces: 2
- Parking features: On Site, Garage Owned, Detached, Garage
- Garage spaces: 2
Accessibility
- Accessibility features: No Disability Access
Lot
- Size: 6,899 Square Feet
Details
- Parcel number: 32041020580000
- Special conditions: None
Construction
Type & style
- Home type: SingleFamily
- Property subtype: Single Family Residence
Materials
- Vinyl Siding, Brick
- Foundation: Concrete Perimeter
- Roof: Asphalt
Condition
- New construction: No
- Year built: 1962
Utilities & green energy
- Electric: Circuit Breakers
- Sewer: Public Sewer
- Water: Public
Community & HOA
HOA
- Services included: None
Location
- Region: Glenwood
Financial & listing details
- Price per square foot: $180/sqft
- Tax assessed value: $210,000
- Annual tax amount: $6,990
- Date on market: 6/1/2024
- Listing terms: FHA
- Ownership: Fee Simple
Price history
| Date | Event | Price |
|---|---|---|
| 7/24/2024 | Sold | $294,700$180/sqft |
Source:  MRED as distributed by MLS GRID #12071985 Report a problem MRED as distributed by MLS GRID #12071985 Report a problem | ||
| 6/5/2024 | Contingent | $294,700$180/sqft |
Source: MRED as distributed by MLS GRID #12071985 Report a problem | ||
| 2/7/2024 | Price change | $294,700-1.7%$180/sqft |
Source: MRED as distributed by MLS GRID #11941961 Report a problem | ||
| 12/6/2023 | Listed for sale | $299,700$183/sqft |
Source: MRED as distributed by MLS GRID #11906549 Report a problem | ||
| 11/6/2023 | Contingent | $299,700$183/sqft |
Source: MRED as distributed by MLS GRID #11906549 Report a problem | ||
| 10/26/2023 | Listed for sale | $299,700+63.8%$183/sqft |
Source: MRED as distributed by MLS GRID #11906549 Report a problem | ||
| 6/22/2023 | Sold | $183,000+15.8%$112/sqft |
Source: MRED as distributed by MLS GRID #11698810 Report a problem | ||
| 4/10/2020 | Listing removed | -- |
Source: Auction.com Report a problem | ||
| 3/25/2020 | Listed for sale | -- |
Source: Auction.com Report a problem | ||
| 12/3/2003 | Sold | $158,000+25.4%$96/sqft |
Source: Public Record Report a problem | ||
| 2/10/2000 | Sold | $126,000+2.4%$77/sqft |
Source: Public Record Report a problem | ||
| 10/20/1998 | Sold | $123,000$75/sqft |
Source: Public Record Report a problem | ||
Public tax history
| Year | Property taxes | Tax assessment |
|---|---|---|
| 2024 | -- | $21,000 |
| 2023 | $7,864 +13.1% | $21,000 +38.4% |
| 2022 | $6,954 -0.5% | $15,172 |
| 2021 | $6,991 -1.7% | $15,172 |
| 2020 | $7,110 +12% | $15,172 +10.4% |
| 2019 | $6,351 +4.8% | $13,746 |
| 2018 | $6,057 -0.4% | $13,746 |
| 2017 | $6,083 -0.2% | $13,746 +7.1% |
| 2016 | $6,093 +5% | $12,833 |
| 2015 | $5,803 +1.6% | $12,833 |
| 2014 | $5,711 +10.5% | $12,833 -0.8% |
| 2013 | $5,167 +1.8% | $12,941 |
| 2012 | $5,078 +4.5% | $12,941 |
| 2011 | $4,859 -1% | $12,941 -24.1% |
| 2010 | $4,905 +9.8% | $17,047 |
| 2009 | $4,468 +9.2% | $17,047 -5% |
| 2008 | $4,092 +3.6% | $17,944 +17.1% |
| 2007 | $3,949 +2.6% | $15,321 |
| 2006 | $3,848 +6.8% | $15,321 |
| 2005 | $3,601 +4.8% | $15,321 +21.4% |
| 2004 | $3,435 -13.2% | $12,619 |
| 2003 | $3,959 +22.2% | $12,619 |
| 2002 | $3,240 +11.6% | $12,619 +2.4% |
| 2001 | $2,903 +2.2% | $12,321 |
| 2000 | $2,841 +11.1% | $12,321 |
| 1999 | $2,558 | $12,321 |
Find assessor info on the county website
Neighborhood: 60425
Nearby homes
- $262,9004 bd2 ba1.5k sqft907 N Rainbow Dr, Glenwood, IL 60425Off Market
- $203,4003 bd1 ba1k sqft849 N Rainbow Dr, Glenwood, IL 60425Off Market
- $210,0003 bd2 ba1.2k sqft900 W Strieff Ln, Glenwood, IL 60425Sold
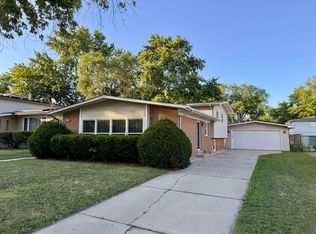
- $254,0003 bd2 ba1.5k sqft845 N Rainbow Dr, Glenwood, IL 60425Off Market
- $272,7003 bd2 ba1.5k sqft911 N Rainbow Dr, Glenwood, IL 60425Off Market
- $282,3004 bd2 ba1.5k sqft848 W Strieff Ln, Glenwood, IL 60425Off Market
- $248,6004 bd2 ba1.6k sqft906 W Strieff Ln, Glenwood, IL 60425Off Market
- $223,3003 bd2 ba1.3k sqft844 W Strieff Ln, Glenwood, IL 60425Off Market
Nearby schools
GreatSchools rating
- 4/10Longwood Elementary SchoolGrades: PK-4Distance: 0.2 mi
- 6/10Brookwood Jr High SchoolGrades: 7-8Distance: 1.6 mi
- 6/10Homewood-Flossmoor High SchoolGrades: 9-12Distance: 3 mi
Schools provided by the listing agent
- Elementary: Longwood Elementary School
- Middle: Brookwood Junior High School
- High: Homewood-Flossmoor High School
- District: 167
Source: MRED as distributed by MLS GRID. This data may not be complete. We recommend contacting the local school district to confirm school assignments for this home.
Get a cash offer in 3 minutes
Find out how much your home could sell for in as little as 3 minutes with a no-obligation cash offer.
Estimated market value
$308,400
Get a cash offer in 3 minutes
Find out how much your home could sell for in as little as 3 minutes with a no-obligation cash offer.
Estimated market value
$308,400
- Illinois
- Cook County
- Glenwood
- 60425
- 901 N Rainbow Dr
Nearby cities
Nearby zip codes
Other Glenwood Topics
