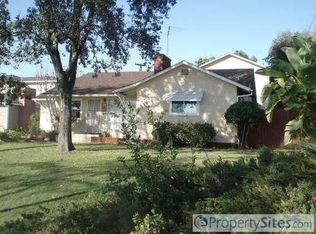
The picture of perfection in a coveted Golden Hills location, situated on a generously sized 9,500+ sq foot corner lot at the top of the hill, welcome to 901 N. Woods Avenue – just a short walk to Golden Hill Elementary and Hiltscher Park/trail. An expansive front lawn is complimented by manicured palm trees, a welcoming walkway leads to the front porch where you can enjoy morning coffee and looking out across this wonderful and architecturally significant neighborhood. The glass front door leads the way into a gleaming interior with stunning refinished hardwood floors that are perfectly complimented by massive picture windows in the living room. Crown molding, recessed lighting and the original fireplace are all highlights of the living spaces. A sliding door leads to the brick patio and on to the backyard, a wonderful entertaining space. The kitchen is a functional space with updated cabinetry, S.S. appliances and granite tile counters including a breakfast counter. Convenient inside laundry room is found just adjacent the kitchen and offers a door that leads to the backyard. Three bedrooms are found down the hall all with amazing wood flooring, one with custom built ins and all with custom plantation shutters. A stunning remodeled hall bathroom features a dual sink vanity with quartz counter tops. A ½ bathroom is found between one bedroom and the laundry room. The backyard features a fantastic outdoor covered BBQ island with dining counter. A patio runs between the house and the 2-car detached garage, on the north side of the home RV access is available and is approx. 14x50 feet. A sturdy Tuff shed sits at the rear of the garage and provides ideal extra storage space. Dual pane windows through most of the home, wire for surround sound in the living room. Do not miss this unique opportunity in this amazing community!
Sold for $1,060,000
Listed by: Circa Properties, Inc. • James Bobbett • Contact: 714-203-6814
Bought with: Circa Properties, Inc.
Tax assessed value
$1,060,000
901 N Woods Ave, Fullerton, CA 92832
3beds
1,388sqft
Single Family Residence
Built in 1951
9,520 Square Feet Lot
$1,128,300 Zestimate®
$764/sqft
$3,991 Estimated rent
Home value
$1,128,300
$1.06M - $1.20M
$3,991/mo
Zestimate® history
Owner options
List your home for rent
$3,991/mo
Rent Zestimate®
Find your next renter with Zillow Rental Manager. Plus, with online applications, you can quickly screen prospective tenants – for free.
$3,991/mo
Rent Zestimate®
Refinance and save
$6,654/mo
Est. payment
Refinancing to a lower rate could help reduce your monthly payments and save thousands over the life of the loan.
$6,654/mo
Est. payment
Explore your selling options
Work with a Zillow partner agent
Leverage their expertise and Zillow's premium Showcase listings to get your home seen by more buyers.
Get startedList with your own agent
Get your home in front of millions of buyers by listing it on Zillow.
Learn how to do itSell it yourself
Take full control of how buyers see your home on Zillow by listing For Sale by Owner (FSBO).
List your homeWhat's special
Original fireplaceFront porchSurround soundRv accessBreakfast counterManicured palm treesCorner lot
Zillow last checked:
Listing updated:
Listed by:
James Bobbett DRE #01272441 714-203-6814,
Circa Properties, Inc.,
Martina Bobbett DRE #01189723,
Circa Properties, Inc.
Bought with:
Nurten Erdogan, DRE #02013255
Circa Properties, Inc.
Source: CRMLS,MLS#: PW24222093 Originating MLS: California Regional MLS
Originating MLS: California Regional MLSFacts & features
Interior
Bedrooms & bathrooms
- Bedrooms: 3
- Bathrooms: 2
- Full bathrooms: 1
- 1/2 bathrooms: 1
- Main level bathrooms: 2
- Main level bedrooms: 3
Rooms
- Room types: Living Room, Dining Room
Bathroom
- Features: Bathtub, Quartz Counters, Remodeled
Kitchen
- Features: Granite Counters
Heating
- Forced Air
Cooling
- Central Air
Appliances
- Included: Dishwasher, Disposal, Gas Range, Microwave
- Laundry: Inside, Laundry Room
Features
- Breakfast Bar, Ceiling Fan(s), Separate/Formal Dining Room, Granite Counters, Recessed Lighting
- Flooring: Tile, Wood
- Doors: Sliding Doors
- Has fireplace: Yes
- Fireplace features: Living Room
- Common walls with other units/homes: No Common Walls
Interior area
- Total interior livable area: 1,388 sqft
Property
Parking
- Total spaces: 2
- Parking features: Driveway, Garage Faces Side
- Garage spaces: 2
Accessibility
- Accessibility features: No Stairs
Features
- Levels: One
- Stories: 1
- Entry location: 1
- Patio & porch: Rear Porch, Covered, Front Porch, Open, Patio
- Pool features: None
- Spa features: None
- Fencing: Wood
- Has view: Yes
- View description: None
Lot
- Size: 9,520 Square Feet
- Features: Corner Lot, Front Yard, Sprinklers In Front, Lawn
Details
- Additional structures: Shed(s)
- Parcel number: 03119110
- Special conditions: Standard
Construction
Type & style
- Home type: SingleFamily
- Architectural style: Ranch
- Property subtype: Single Family Residence
Materials
- Stucco
- Foundation: Raised
- Roof: Composition
Condition
- Turnkey
- New construction: No
- Year built: 1951
Utilities & green energy
- Sewer: Public Sewer
- Water: Public
Community & HOA
Community
- Features: Street Lights, Suburban
- Security: Carbon Monoxide Detector(s), Smoke Detector(s)
- Subdivision: Golden Hills
Location
- Region: Fullerton
Financial & listing details
- Price per square foot: $764/sqft
- Tax assessed value: $1,060,000
- Annual tax amount: $11,946
- Date on market: 11/7/2024
- Cumulative days on market: 6 days
- Listing terms: Cash,Cash to New Loan,Conventional
Price history
| Date | Event | Price |
|---|---|---|
| 11/26/2024 | Sold | $1,060,000+6%$764/sqft |
Source:  CRMLS #PW24222093 Report a problem CRMLS #PW24222093 Report a problem | ||
| 11/20/2024 | Pending sale | $999,900$720/sqft |
Source: CRMLS #PW24222093 Report a problem | ||
| 11/14/2024 | Contingent | $999,900$720/sqft |
Source: CRMLS #PW24222093 Report a problem | ||
| 11/7/2024 | Listed for sale | $999,900+46.4%$720/sqft |
Source: CRMLS #PW24222093 Report a problem | ||
| 12/14/2005 | Sold | $683,000+92.4%$492/sqft |
Source: Public Record Report a problem | ||
| 4/22/2002 | Sold | $355,000$256/sqft |
Source: Public Record Report a problem | ||
Public tax history
| Year | Property taxes | Tax assessment |
|---|---|---|
| 2025 | $11,946 +17.7% | $1,060,000 +15.8% |
| 2024 | $10,152 +25.1% | $915,069 +25.6% |
| 2023 | $8,117 +0.6% | $728,280 +2% |
| 2022 | $8,066 +1.8% | $714,000 +2% |
| 2021 | $7,926 | $700,000 +5.3% |
| 2020 | -- | $665,000 |
| 2019 | $7,581 +0.8% | $665,000 -3.8% |
| 2018 | $7,523 +6.1% | $691,000 +11.3% |
| 2017 | $7,089 | $621,000 +5.1% |
| 2016 | $7,089 +5% | $591,000 +9.2% |
| 2015 | $6,748 +23.5% | $541,000 +11.5% |
| 2014 | $5,464 | $484,992 +20% |
| 2013 | -- | $404,160 |
| 2012 | -- | $404,160 -4% |
| 2011 | -- | $421,000 -4.1% |
| 2010 | -- | $439,000 +6% |
| 2009 | -- | $414,000 -18.8% |
| 2008 | -- | $510,000 -26.8% |
| 2007 | -- | $696,660 +2% |
| 2006 | -- | $683,000 +81.5% |
| 2005 | -- | $376,237 +2% |
| 2004 | -- | $368,860 +1.9% |
| 2003 | -- | $362,100 +608.2% |
| 2002 | -- | $51,128 +2% |
| 2001 | $527 +2.2% | $50,126 +2% |
| 2000 | $516 | $49,144 |
Find assessor info on the county website
Neighborhood: 92832
Nearby homes
- $1,293,9005 bd2 ba2.6k sqft907 N Woods Ave, Fullerton, CA 92832Off Market
- $1,378,1004 bd3 ba2.2k sqft711 W Fern Dr, Fullerton, CA 92832Off Market
- $1,096,3003 bd1 ba2.1k sqft639 W Fern Dr, Fullerton, CA 92832Off Market
- $1,046,4002 bd3 ba1.4k sqft700 Barris Dr, Fullerton, CA 92832Off Market
- $1,136,0004 bd2 ba1.6k sqft863 N Woods Ave, Fullerton, CA 92832Off Market
- $1,148,5003 bd2 ba1.5k sqft915 N Woods Ave, Fullerton, CA 92832Off Market
- $1,228,2005 bd3 ba1.8k sqft717 W Fern Dr, Fullerton, CA 92832Off Market
- $1,369,2003 bd2 ba1.9k sqft633 W Fern Dr, Fullerton, CA 92832Off Market
Nearby schools
GreatSchools rating
- 8/10Golden Hill School for Creative & Performing ArtsGrades: K-6Distance: 0.1 mi
- 5/10Nicolas Junior High SchoolGrades: 7-8Distance: 1.3 mi
- 10/10Sunny Hills High SchoolGrades: 9-12Distance: 0.9 mi
Get a cash offer in 3 minutes
Find out how much your home could sell for in as little as 3 minutes with a no-obligation cash offer.
Estimated market value
$1,128,300
Get a cash offer in 3 minutes
Find out how much your home could sell for in as little as 3 minutes with a no-obligation cash offer.
Estimated market value
$1,128,300
- California
- Orange County
- Fullerton
- 92832
- 901 N Woods Ave
Nearby cities
Nearby neighborhoods
Nearby zip codes
Other Fullerton Topics
