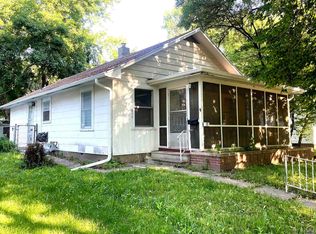
Welcome to your dream home! This magnificent fully remodeled gem is move in ready, offering the utmost convenience and comfort. Step inside and be greeted by the spaciousness of this home, exuding style at every turn. The oversized 2 car garage provides ample space for all your parking and storage needs. Imagine coming home to the covered front porch, where you can unwind and enjoy the tranquility of your surroundings. The fully fenced yard ensures privacy and security, allowing you to create unforgettable memories with loved ones in complete peace of mind. This home sits gracefully on a desirable corner lot, allowing for maximum natural light to flood every room. The stunning coffee bar is a haven for caffeine enthusiasts, providing a delightful space to sip your favorite brew and start your day on the right foot. No need to worry about appliances, as they are included in this incredible package. Experience the joy of cooking in the well-appointed kitchen, which features stylish subway tile backsplash, and a coffee bar with custom butcher block shelves. Don't miss out on the opportunity to call this house your home. With its countless upgrades and fabulous features, this property is sure to sell quickly. Schedule a showing today and be prepared to be captivated by the beauty that awaits you. Open House Saturday 1-2:30 and Sunday 2-3:30
Sold
Price Unknown
901 NE Michigan Ave, Topeka, KS 66616
3beds
984sqft
Single Family Residence, Residential
Built in 1947
5,227 Square Feet Lot
$156,600 Zestimate®
$--/sqft
$1,172 Estimated rent
Home value
$156,600
$143,000 - $169,000
$1,172/mo
Zestimate® history
Owner options
List your home for rent
$1,172/mo
Rent Zestimate®
Find your next renter with Zillow Rental Manager. Plus, with online applications, you can quickly screen prospective tenants – for free.
$1,172/mo
Rent Zestimate®
Refinance and save
Refinancing to a lower rate could help reduce your monthly payments and save thousands over the life of the loan.
Explore your selling options
Work with a Zillow partner agent
Leverage their expertise and Zillow's premium Showcase listings to get your home seen by more buyers.
Get startedList with your own agent
Get your home in front of millions of buyers by listing it on Zillow.
Learn how to do itSell it yourself
Take full control of how buyers see your home on Zillow by listing For Sale by Owner (FSBO).
List your homeWhat's special
Covered front porchAmple spaceMaximum natural lightCustom butcher block shelvesCoffee bar
Zillow last checked:
Listing updated:
Listed by:
Amber Smith 785-969-0963,
KW One Legacy Partners, LLC
Bought with:
Katie Salts, 00244148
Better Homes and Gardens Real
Source: Sunflower AOR as distributed by MLS GRID,MLS#: 233210
Facts & features
Interior
Bedrooms & bathrooms
- Bedrooms: 3
- Bathrooms: 1
- Full bathrooms: 1
Rooms
- Room types: 1st Floor Primary Bedroom, 1st Fl Full Bath
Primary bedroom
- Level: Main
- Area: 122.21
- Dimensions: 12.1 x 10.10
Bedroom 2
- Level: Main
- Dimensions: 9.2 8.4
Bedroom 3
- Level: Main
- Area: 128.76
- Dimensions: 11.6 x 11.1
Dining room
- Level: Main
- Area: 128.76
- Dimensions: 11.6 x 11.1
Kitchen
- Level: Main
- Area: 84.36
- Dimensions: 11.10 x 7.6
Laundry
- Level: Main
Living room
- Level: Main
- Area: 213.15
- Dimensions: 14.7 x 14.5
Heating
- Natural Gas
Cooling
- Central Air
Appliances
- Included: Electric Range, Microwave, Refrigerator
- Laundry: Main Level
Features
- Flooring: Ceramic Tile, Laminate
- Basement: Block,Crawl Space
- Has fireplace: No
Interior area
- Total structure area: 984
- Total interior livable area: 984 sqft
- Finished area above ground: 984
- Finished area below ground: 0
Property
Parking
- Parking features: Detached, Auto Garage Opener(s)
Features
- Patio & porch: Covered
- Fencing: Chain Link
Lot
- Size: 5,227 Square Feet
- Features: Corner Lot
Details
- Parcel number: R20999
- Special conditions: Standard,Arm's Length
Construction
Type & style
- Home type: SingleFamily
- Architectural style: Ranch
- Property subtype: Single Family Residence, Residential
Materials
- Frame, Vinyl Siding
- Roof: Composition
Condition
- Year built: 1947
Utilities & green energy
- Water: Public
Community & HOA
Community
- Subdivision: Morris, Jenkins
HOA
- Has HOA: No
Location
- Region: Topeka
Financial & listing details
- Tax assessed value: $149,300
- Annual tax amount: $905
- Date on market: 3/22/2024
- Cumulative days on market: 7 days
Price history
| Date | Event | Price |
|---|---|---|
| 5/1/2024 | Sold | -- |
Source:  Sunflower AOR as distributed by MLS GRID #233210 Report a problem Sunflower AOR as distributed by MLS GRID #233210 Report a problem | ||
| 3/29/2024 | Pending sale | $150,000$152/sqft |
Source: Sunflower AOR as distributed by MLS GRID #233210 Report a problem | ||
| 3/22/2024 | Listed for sale | $150,000+4.5%$152/sqft |
Source: Sunflower AOR as distributed by MLS GRID #233210 Report a problem | ||
| 10/12/2023 | Sold | -- |
Source: Sunflower AOR as distributed by MLS GRID #230720 Report a problem | ||
| 10/4/2023 | Pending sale | $143,500$146/sqft |
Source: Sunflower AOR as distributed by MLS GRID #230720 Report a problem | ||
| 10/1/2023 | Listed for sale | $143,500$146/sqft |
Source: Sunflower AOR as distributed by MLS GRID #230720 Report a problem | ||
| 8/31/2023 | Pending sale | $143,500$146/sqft |
Source: Sunflower AOR as distributed by MLS GRID #230720 Report a problem | ||
| 8/30/2023 | Price change | $143,500+229.9%$146/sqft |
Source: Sunflower AOR as distributed by MLS GRID #230720 Report a problem | ||
| 10/11/2022 | Pending sale | $43,500$44/sqft |
Source: Sunflower AOR as distributed by MLS GRID #226126 Report a problem | ||
| 10/10/2022 | Price change | $43,500-5.4%$44/sqft |
Source: Sunflower AOR as distributed by MLS GRID #226126 Report a problem | ||
| 10/4/2022 | Price change | $46,000-8%$47/sqft |
Source: Sunflower AOR as distributed by MLS GRID #226126 Report a problem | ||
| 9/26/2022 | Listed for sale | $50,000$51/sqft |
Source: Sunflower AOR as distributed by MLS GRID #226126 Report a problem | ||
Public tax history
| Year | Property taxes | Tax assessment |
|---|---|---|
| 2025 | $2,423 +11.9% | $17,170 +9.4% |
| 2024 | $2,165 +139.3% | $15,698 +134.5% |
| 2023 | $905 -6.6% | $6,694 -2.4% |
| 2022 | $969 +0.8% | $6,861 +9% |
| 2021 | $961 | $6,294 +2% |
| 2020 | -- | $6,171 +3% |
| 2019 | $908 +3.9% | $5,992 +3.8% |
| 2018 | $875 -0.2% | $5,774 |
| 2017 | $877 -0.1% | $5,774 |
| 2014 | $878 | $5,774 -18.6% |
| 2010 | -- | $7,096 |
| 2008 | -- | $7,096 +2% |
| 2007 | -- | $6,958 |
| 2006 | -- | $6,958 +2% |
| 2005 | -- | $6,820 +3% |
| 2004 | -- | $6,624 +5.5% |
| 2003 | -- | $6,279 +5% |
| 2002 | -- | $5,980 +3.6% |
| 2000 | -- | $5,773 |
Find assessor info on the county website
Neighborhood: Oakland
Nearby homes
- $93,5002 bd1 ba653 sqft905 NE Michigan Ave, Topeka, KS 66616Off Market
- $124,9002 bd1 ba1.1k sqft909 NE Michigan Ave, Topeka, KS 66616Off Market
- $117,9005 bd2 ba1.7k sqft847 NE Michigan Ave, Topeka, KS 66616Off Market
- $--2 bd1 ba960 sqft911 NE Michigan Ave, Topeka, KS 66616Sold
- $174,4004 bd2 ba2.1k sqft904 NE Forest Ave, Topeka, KS 66616Off Market
- $123,8004 bd2 ba1.5k sqft900 NE Michigan Ave, Topeka, KS 66616Off Market
- $--2 bd1 ba765 sqft915 NE Michigan Ave, Topeka, KS 66616Sold
- $82,8002 bd1 ba990 sqft910 NE Forest Ave, Topeka, KS 66616Off Market
Nearby schools
GreatSchools rating
- 4/10State Street Elementary SchoolGrades: PK-5Distance: 0.5 mi
- 3/10Chase Middle SchoolGrades: 6-8Distance: 0.5 mi
- 2/10Highland Park High SchoolGrades: 9-12Distance: 3.1 mi
Schools provided by the listing agent
- Elementary: State Street Elementary School/USD 501
- Middle: Chase Middle School/USD 501
- High: Highland Park High School/USD 501
Source: Sunflower AOR as distributed by MLS GRID. This data may not be complete. We recommend contacting the local school district to confirm school assignments for this home.
Sell for more on Zillow
Get a Zillow Showcase℠ listing at no additional cost and you could sell for .
$156,600
2% more
+$3,132
With Zillow Showcase(estimated)
$159,732
- Kansas
- Shawnee County
- Topeka
- 66616
- Oakland
- 901 NE Michigan Ave
Nearby cities
Nearby neighborhoods
Nearby zip codes
Other Topeka Topics
