New construction home on a corner lot in desirable N.W. mountain neighborhood. 3 bedroom, 2.5 bath with open floorplan and numerous upgrades. The kitchen includes a large quartz island, plenty of storage space, a walk in pantry, and a 6 burner gas range. The living room has built-in entertainment center and wood burning fireplace with a gas starter. Primary bedroom leads to the primary bathroom with dual vanities with quartz countertops, deep soaker tub, and separate walk in shower. Large walk-in primary closet. Guest bedrooms each have large closets. Garage has 30A electrical receptacle. Entry from oversized garage into small mudroom and access to the utility room that has wall cabinets and a sink. Home is foam insulated for increased efficiency. Large covered back patio is plumbed for water. Corner lot has numerous mature oak trees.
Sold
Price Unknown
901 NW 10th St, Mineral Wells, TX 76067
3beds
1,970sqft
Single Family Residence
Built in 2022
0.29 Acres Lot
$261,600 Zestimate®
$--/sqft
$2,424 Estimated rent
Home value
$261,600
Estimated sales range
Not available
$2,424/mo
Zestimate® history
Owner options
List your home for rent
$2,424/mo
Rent Zestimate®
Find your next renter with Zillow Rental Manager. Plus, with online applications, you can quickly screen prospective tenants – for free.
$2,424/mo
Rent Zestimate®
Refinance and save
Refinancing to a lower rate could help reduce your monthly payments and save thousands over the life of the loan.
Explore your selling options
Work with a Zillow partner agent
Leverage their expertise and Zillow's premium Showcase listings to get your home seen by more buyers.
Get startedList with your own agent
Get your home in front of millions of buyers by listing it on Zillow.
Learn how to do itSell it yourself
Take full control of how buyers see your home on Zillow by listing For Sale by Owner (FSBO).
List your homeWhat's special
Zillow last checked:
Listing updated:
Listed by:
Rich Kidwell 0621117 (830)257-5010,
CENTURY 21 The Hills Realty 830-257-5010
Bought with:
Margaret Terry
SOURCE 1 REAL ESTATE
Source: NTREIS,MLS#: 20522302
Facts & features
Interior
Bedrooms & bathrooms
- Bedrooms: 3
- Bathrooms: 3
- Full bathrooms: 2
- 1/2 bathrooms: 1
Primary bedroom
- Features: Walk-In Closet(s)
- Level: First
- Dimensions: 15 x 15
Bedroom
- Features: Walk-In Closet(s)
- Level: First
- Dimensions: 12 x 12
Bedroom
- Features: Walk-In Closet(s)
- Level: First
- Dimensions: 12 x 12
Primary bathroom
- Features: Dual Sinks, Double Vanity, En Suite Bathroom, Granite Counters, Garden Tub/Roman Tub, Linen Closet, Separate Shower, Walk-In Closet(s)
- Level: First
- Dimensions: 9 x 15
Dining room
- Level: First
- Dimensions: 17 x 20
Other
- Features: Double Vanity, Granite Counters, Jack and Jill Bath
- Level: First
- Dimensions: 5 x 8
Half bath
- Features: Granite Counters
- Level: First
- Dimensions: 5 x 5
Kitchen
- Features: Built-in Features, Granite Counters, Kitchen Island, Pantry, Walk-In Pantry
- Level: First
- Dimensions: 14 x 11
Living room
- Features: Built-in Features, Fireplace
- Level: First
- Dimensions: 13 x 10
Utility room
- Features: Built-in Features, Utility Room, Utility Sink
- Level: First
- Dimensions: 10 x 6
Heating
- Central, Natural Gas
Cooling
- Central Air, Electric
Appliances
- Included: Dishwasher, Disposal, Gas Range, Gas Water Heater, Vented Exhaust Fan
- Laundry: Washer Hookup, Electric Dryer Hookup, Laundry in Utility Room
Features
- Decorative/Designer Lighting Fixtures, Granite Counters, High Speed Internet, Kitchen Island, Open Floorplan, Pantry, Walk-In Closet(s), Wired for Sound
- Flooring: Ceramic Tile, Simulated Wood
- Has basement: No
- Number of fireplaces: 1
- Fireplace features: Gas Starter, Living Room, Wood Burning
Interior area
- Total interior livable area: 1,970 sqft
Property
Parking
- Total spaces: 2
- Parking features: Door-Multi, Driveway, Electric Vehicle Charging Station(s), Garage, Garage Door Opener, Garage Faces Side
- Attached garage spaces: 2
- Has uncovered spaces: Yes
Features
- Levels: One
- Stories: 1
- Patio & porch: Rear Porch, Covered
- Exterior features: Rain Gutters
- Pool features: None
- Fencing: None
Lot
- Size: 0.29 Acres
- Features: Acreage, Corner Lot, Hardwood Trees, Level, Few Trees
- Residential vegetation: Partially Wooded
Details
- Parcel number: 15582
Construction
Type & style
- Home type: SingleFamily
- Architectural style: Traditional,Detached
- Property subtype: Single Family Residence
Materials
- Brick
- Foundation: Slab
- Roof: Composition
Condition
- New construction: Yes
- Year built: 2022
Utilities & green energy
- Sewer: Public Sewer
- Water: Public
- Utilities for property: Natural Gas Available, Sewer Available, Separate Meters, Underground Utilities, Water Available
Community & HOA
Community
- Features: Curbs
- Security: Smoke Detector(s)
- Subdivision: Dismuke
HOA
- Has HOA: No
Location
- Region: Mineral Wells
Financial & listing details
- Date on market: 1/30/2024
- Cumulative days on market: 143 days
- Listing terms: Cash,Conventional,FHA,VA Loan
- Road surface type: Asphalt
Price history
| Date | Event | Price |
|---|---|---|
| 9/30/2025 | Listing removed | $284,900$145/sqft |
Source: NTREIS #20953809 Report a problem | ||
| 8/16/2025 | Price change | $284,900-1.7%$145/sqft |
Source: NTREIS #20953809 Report a problem | ||
| 6/7/2025 | Listed for sale | $289,900-31.5%$147/sqft |
Source: NTREIS #20953809 Report a problem | ||
| 6/20/2024 | Sold | -- |
Source: NTREIS #20522302 Report a problem | ||
| 5/16/2024 | Contingent | $423,500$215/sqft |
Source: NTREIS #20522302 Report a problem | ||
| 4/3/2024 | Price change | $423,500-1.5%$215/sqft |
Source: NTREIS #20522302 Report a problem | ||
| 1/30/2024 | Listed for sale | $430,000$218/sqft |
Source: NTREIS #20522302 Report a problem | ||
Public tax history
Tax history is unavailable.
Neighborhood: 76067
Nearby homes
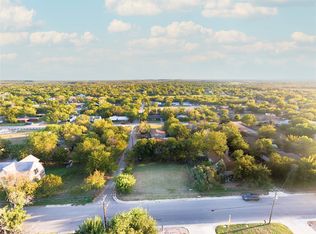
- $--6,011.28 Square Feet0 SW 10th St, Mineral Wells, TX 76067Sold
- $359,000-- bd-- ba1.9k sqft1003 NW 8th Ave, Mineral Wells, TX 76067Off Market
- $296,500-- bd-- ba2k sqft903 NW 10th St, Mineral Wells, TX 76067Off Market
- $236,200-- bd-- ba1.6k sqft1001 NW 8th Ave, Mineral Wells, TX 76067Off Market
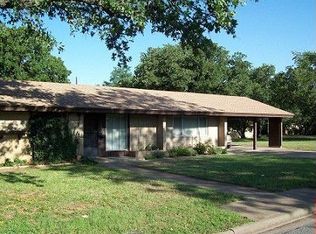
- $345,2004 bd3 ba2.9k sqft809 NW 10th St, Mineral Wells, TX 76067Off Market
- $257,3003 bd2 ba1.4k sqft902 NW 10th St, Mineral Wells, TX 76067Off Market
- $374,1004 bd3 ba3.2k sqft900 NW 10th St, Mineral Wells, TX 76067Off Market
- $--4 bd3 ba2.2k sqft904 NW 8th Ave, Mineral Wells, TX 76067Sold
Nearby schools
GreatSchools rating
- 4/10Mineral Wells High SchoolGrades: PK-12Distance: 2.5 mi
- NAMineral Wells Junior High SchoolGrades: 7-8Distance: 1.8 mi
Schools provided by the listing agent
- Elementary: Houston
- Middle: Mineralwel
- High: Mineralwel
- District: Mineral Wells ISD
Source: NTREIS. This data may not be complete. We recommend contacting the local school district to confirm school assignments for this home.
Get a cash offer in 3 minutes
Find out how much your home could sell for in as little as 3 minutes with a no-obligation cash offer.
Estimated market value
$261,600
Get a cash offer in 3 minutes
Find out how much your home could sell for in as little as 3 minutes with a no-obligation cash offer.
Estimated market value
$261,600
- Texas
- Palo Pinto County
- Mineral Wells
- 76067
- 901 NW 10th St
Nearby cities
Nearby zip codes
Other Mineral Wells Topics
