Discover a unique opportunity to acquire a nearly 100-year-old Cape Cod home situated on a generous .80-acre lot in the Kansas City North area. This property, while in need of significant renovations, is brimming with potential for the savvy investor. This charming Cape Cod home boasts nearly a century of history, offering timeless architectural features and potential for restoration. The expansive .80-acre lot provides ample space for development or personal use. Repair highlights; roof replacement (estimated repair cost: $16-17k); Outdated septic System (public sewer connection nearby, estimated connection cost of $13-15k including grinder pump). Interior: original plaster walls and ceilings, with water damage to some interior ceilings that requires attention; galley kitchen needs modern upgrades, including new DW, disposal repairs; basement has water damage from front window wells and signs of wall movement in garage, necessitating repair. Interior and exterior will benefit from fresh paint. (Square feet is estimated).
Development Potential: property is recently upgraded to R 2.5 zoning for multi-family use, presenting an exciting opportunity for small-scale investor development (see proposed townhome plan in photos).
Cash investors/buyers--Don't miss your chance to capitalize on this unique property.
Sold
Price Unknown
901 NW 79th St, Kansas City, MO 64118
3beds
1,663sqft
Single Family Residence
Built in 1926
0.8 Acres Lot
$140,000 Zestimate®
$--/sqft
$1,885 Estimated rent
Home value
$140,000
$126,000 - $155,000
$1,885/mo
Zestimate® history
Owner options
List your home for rent
$1,885/mo
Rent Zestimate®
Find your next renter with Zillow Rental Manager. Plus, with online applications, you can quickly screen prospective tenants – for free.
$1,885/mo
Rent Zestimate®
Refinance and save
Refinancing to a lower rate could help reduce your monthly payments and save thousands over the life of the loan.
Explore your selling options
Work with a Zillow partner agent
Leverage their expertise and Zillow's premium Showcase listings to get your home seen by more buyers.
Get startedList with your own agent
Get your home in front of millions of buyers by listing it on Zillow.
Learn how to do itSell it yourself
Take full control of how buyers see your home on Zillow by listing For Sale by Owner (FSBO).
List your homeWhat's special
Basement has water damageTimeless architectural features
Zillow last checked:
Listing updated:
Listed by:
Doris Retzlaff 816-260-9849,
Novus Realty Associates Inc
Bought with:
Manuela Quintero, 00247930
Realty of America
Source: Heartland MLS as distributed by MLS GRID,MLS#: 2558203
Facts & features
Interior
Bedrooms & bathrooms
- Bedrooms: 3
- Bathrooms: 2
- Full bathrooms: 2
Primary bedroom
- Features: All Carpet
- Level: Second
Bedroom 1
- Features: All Carpet
- Level: Main
Bedroom 2
- Features: Wood Floor
- Level: Second
Bathroom 1
- Features: Ceramic Tiles
- Level: Main
Bathroom 2
- Features: Ceramic Tiles
- Level: Second
Basement
- Level: Lower
Dining room
- Features: All Carpet
- Level: Main
Kitchen
- Level: Main
Living room
- Features: Wood Floor
- Level: Main
Heating
- Heat Pump, Natural Gas
Cooling
- Electric
Appliances
- Included: Dishwasher, Disposal, Exhaust Fan, Built-In Electric Oven, Trash Compactor
- Laundry: Gas Dryer Hookup, In Basement
Features
- Painted Cabinets, Walk-In Closet(s)
- Flooring: Carpet, Concrete, Parquet, Wood
- Windows: Storm Window(s), Wood Frames
- Basement: Concrete,Daylight,Full,Unfinished,Walk-Out Access
- Number of fireplaces: 1
- Fireplace features: Living Room, Masonry, Wood Burning, Fireplace Screen
Interior area
- Total structure area: 1,663
- Total interior livable area: 1,663 sqft
- Finished area above ground: 1,663
- Finished area below ground: 0
Property
Parking
- Total spaces: 1
- Parking features: Attached, Basement, Covered, Garage Faces Side
- Attached garage spaces: 1
Features
- Patio & porch: Deck
- Exterior features: Dormer
Lot
- Size: 0.8 Acres
- Features: City Lot
Details
- Parcel number: 135080001013.00
- Special conditions: As Is,Owner Agent
- Other equipment: Electric Air Cleaner
Construction
Type & style
- Home type: SingleFamily
- Architectural style: Cape Cod
- Property subtype: Single Family Residence
Materials
- Brick/Mortar, Concrete
- Roof: Shake
Condition
- Fixer
- Year built: 1926
Utilities & green energy
- Sewer: Septic Tank
- Water: Public
Community & HOA
Community
- Subdivision: Other
HOA
- Has HOA: No
Location
- Region: Kansas City
Financial & listing details
- Tax assessed value: $34,370
- Annual tax amount: $2,177
- Date on market: 6/21/2025
- Listing terms: Cash
- Exclusions: Roof, Septic, Basement
- Ownership: Estate/Trust
- Road surface type: Paved
Price history
| Date | Event | Price |
|---|---|---|
| 8/1/2025 | Sold | -- |
Source:  Heartland MLS as distributed by MLS GRID #2558203 Report a problem Heartland MLS as distributed by MLS GRID #2558203 Report a problem | ||
| 7/15/2025 | Pending sale | $175,000$105/sqft |
Source: Heartland MLS as distributed by MLS GRID #2558203 Report a problem | ||
| 6/21/2025 | Listed for sale | $175,000$105/sqft |
Source: Heartland MLS as distributed by MLS GRID #2558203 Report a problem | ||
| 4/23/2025 | Listing removed | $175,000$105/sqft |
Source: Heartland MLS as distributed by MLS GRID #2544574 Report a problem | ||
| 4/19/2025 | Listed for sale | $175,000$105/sqft |
Source: Heartland MLS as distributed by MLS GRID #2544574 Report a problem | ||
| 1/20/2025 | Listing removed | -- |
Source: Owner Report a problem | ||
| 1/7/2025 | Listed for sale | $175,000-12.5%$105/sqft |
Source: Owner Report a problem | ||
| 11/21/2024 | Listing removed | -- |
Source: Owner Report a problem | ||
| 8/18/2024 | Listed for sale | $199,900$120/sqft |
Source: Owner Report a problem | ||
Public tax history
| Year | Property taxes | Tax assessment |
|---|---|---|
| 2025 | $2,471 +13.5% | $34,370 +14.9% |
| 2024 | $2,177 +0.7% | $29,910 |
| 2023 | $2,161 +27.9% | $29,910 +32.4% |
| 2022 | $1,689 -0.5% | $22,590 |
| 2021 | $1,698 +1.9% | $22,590 +3.7% |
| 2020 | $1,666 | $21,790 |
| 2019 | $1,666 +2.1% | $21,790 +12.3% |
| 2018 | $1,631 +12.1% | $19,400 |
| 2017 | $1,455 | $19,400 |
| 2016 | $1,455 | $19,400 |
| 2015 | $1,455 +0.1% | $19,400 +6.9% |
| 2014 | $1,453 | $18,140 |
| 2013 | -- | $18,140 -8.1% |
| 2012 | -- | $19,740 |
| 2011 | -- | $19,740 -25.1% |
| 2010 | -- | $26,350 |
| 2009 | -- | $26,350 -1.2% |
| 2007 | -- | $26,680 +3.1% |
| 2006 | -- | $25,890 |
| 2005 | $1,321 | $25,890 +0.7% |
| 2004 | -- | $25,720 |
| 2003 | -- | $25,720 +44.3% |
| 2002 | -- | $17,820 +7.1% |
| 2001 | -- | $16,640 |
Find assessor info on the county website
Neighborhood: Barry Harbour
Nearby homes
- $--1 bd1 ba720 sqft900 NW 79th St, Kansas City, MO 64118Off Market

- $--1 bd1 ba720 sqft900 NW 79th St #7950-10, Kansas City, MO 64118Off Market
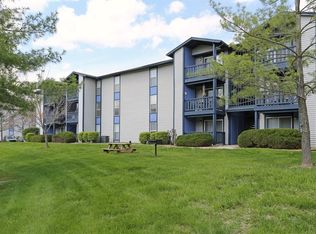
- $--2 bd2 ba840 sqft900 NW 79th St #1, Kansas City, MO 64118Off Market

- $--1 bd1 ba720 sqft829 NW 79th Ter #781720, Kansas City, MO 64118Off Market
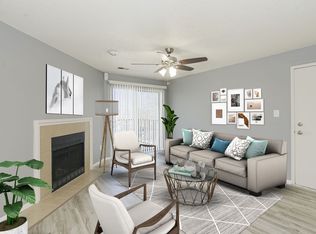
- $--1 bd1 ba720 sqft829 NW 79th Ter #781323, Kansas City, MO 64118Off Market
- $--2 bd2 ba880 sqft829 NW 79th Ter #781609, Kansas City, MO 64118Off Market
- $--1 bd1 ba720 sqft829 NW 79th Ter #780410, Kansas City, MO 64118Off Market
- $--2 bd2 ba880 sqft829 NW 79th Ter #781516, Kansas City, MO 64118Off Market
Nearby schools
GreatSchools rating
- 4/10Pathfinder Elementary SchoolGrades: PK-5Distance: 1.2 mi
- 6/10Platte Purchase Middle SchoolGrades: 6-8Distance: 2 mi
- 6/10Platte County High SchoolGrades: 9-12Distance: 12.8 mi
Get a cash offer in 3 minutes
Find out how much your home could sell for in as little as 3 minutes with a no-obligation cash offer.
Estimated market value
$140,000
Get a cash offer in 3 minutes
Find out how much your home could sell for in as little as 3 minutes with a no-obligation cash offer.
Estimated market value
$140,000
- Missouri
- Clay County
- Kansas City
- 64118
- Barry Harbour
- 901 NW 79th St
Nearby cities
Nearby neighborhoods
Nearby zip codes
Other Kansas City Topics
