Skip main navigation
Sold
  • $635,000

    901 NW Brookhill St, Hillsboro, OR 97124

    5beds
    2,805sqft
    Residential, Single Family Residence
    Built in 2001
    4,356 Square Feet Lot
    $625,800 Zestimate®
    $226/sqft
    $3,468 Estimated rent

    Home value

    $625,800

    $595,000 - $657,000

    $3,468/mo

    Zestimate® history
    Loading
    Loading...

    Owner options

    List your home for rent

    $3,468/mo

    Rent Zestimate®

    Find your next renter with Zillow Rental Manager. Plus, with online applications, you can quickly screen prospective tenants – for free.

    Learn more

    $3,468/mo

    Rent Zestimate®

    Refinance and save

    $4,004/mo

    Est. payment

    Refinancing to a lower rate could help reduce your monthly payments and save thousands over the life of the loan.

    See today's rates

    $4,004/mo

    Est. payment

    Explore your selling options

    Work with a Zillow partner agent

    Leverage their expertise and Zillow's premium Showcase listings to get your home seen by more buyers.

    Get started

    List with your own agent

    Get your home in front of millions of buyers by listing it on Zillow.

    Learn how to do it

    Sell it yourself

    Take full control of how buyers see your home on Zillow by listing For Sale by Owner (FSBO).

    List your home

    What's special

    New interior paintFarmers marketsQuartz countertops
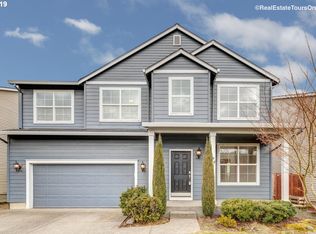
    Welcome to 901 NW Brookhill St, enjoy a spacious and comfortable living experience with 2,805 sqft, 5 bedrooms and 2.5 bathrooms, providing ample space for your family and guests. As you step inside, you'll be greeted by the stunning bamboo floors. The new interior paint and carpet throughout the upstairs creates a fresh and inviting atmosphere, ready for you to personalize and make your own.The kitchen has been tastefully updated, boasting quartz countertops, and offering ample counter space and storage, making meal preparation and hosting gatherings a breeze. The open concept design seamlessly connects the kitchen to the adjacent living and dining areas, promoting a sense of togetherness and making entertaining a joyous experience.Venturing outside, you'll discover a fully fenced backyard, providing privacy and a safe area for children and pets to play. This home offers convenient access to a variety of amenities, including schools, parks, downtown Hillsboro, farmers markets, and more. With its prime location, you'll enjoy a balanced lifestyle, combining suburban tranquility with urban conveniences. [Home Energy Score = 3. HES Report at https://rpt.greenbuildingregistry.com/hes/OR10218738]

    Zillow last checked:

    Listing updated:

    Listed by:

    Kaleigh Poetsch 503-844-9800,

    John L. Scott Market Center

    Bought with:

    Lisa Miller, 200704302

    Knipe Realty ERA Powered

    Source: RMLS (OR),MLS#: 23222316MLS Logo

    Facts & features

    Interior

    Bedrooms & bathrooms
    • Bedrooms: 5
    • Bathrooms: 3
    • Full bathrooms: 2
    • Partial bathrooms: 1
    • Main level bathrooms: 1
    Rooms
    • Room types: Bedroom 4, Bedroom 5, Laundry, Bedroom 2, Bedroom 3, Dining Room, Family Room, Kitchen, Living Room, Primary Bedroom
    Primary bedroom
    • Features: Ceiling Fan, Suite, Wallto Wall Carpet
    • Level: Upper
    • Area: 266
    • Dimensions: 19 x 14
    Bedroom 2
    • Features: Wallto Wall Carpet
    • Level: Upper
    • Area: 110
    • Dimensions: 11 x 10
    Bedroom 3
    • Features: Wallto Wall Carpet
    • Level: Upper
    • Area: 121
    • Dimensions: 11 x 11
    Bedroom 4
    • Features: Wallto Wall Carpet
    • Level: Upper
    • Area: 130
    • Dimensions: 13 x 10
    Bedroom 5
    • Features: Wallto Wall Carpet
    • Level: Upper
    • Area: 170
    • Dimensions: 17 x 10
    Dining room
    • Features: Sliding Doors, Bamboo Floor
    • Level: Main
    • Area: 80
    • Dimensions: 8 x 10
    Family room
    • Features: Fireplace, Bamboo Floor
    • Level: Main
    • Area: 238
    • Dimensions: 17 x 14
    Kitchen
    • Features: Dishwasher, Gas Appliances, Island, Pantry, Bamboo Floor, Free Standing Range
    • Level: Main
    Living room
    • Features: Bamboo Floor
    • Level: Main
    • Area: 154
    • Dimensions: 11 x 14
    Heating
    • Forced Air, Fireplace(s)
    Cooling
    • Central Air
    Appliances
    • Included: Disposal, Free-Standing Range, Gas Appliances, Dishwasher, Gas Water Heater
    • Laundry: Laundry Room
    Features
    • Ceiling Fan(s), High Ceilings, Kitchen Island, Pantry, Suite, Quartz
    • Flooring: Bamboo, Wall to Wall Carpet
    • Doors: Sliding Doors
    • Windows: Double Pane Windows, Vinyl Frames
    • Basement: Crawl Space
    • Number of fireplaces: 1
    • Fireplace features: Gas
    Interior area
    • Total structure area: 2,805
    • Total interior livable area: 2,805 sqft

    Property

    Parking
    • Total spaces: 2
    • Parking features: Driveway, On Street, Garage Door Opener, Attached
    • Attached garage spaces: 2
    • Has uncovered spaces: Yes
    Accessibility
    • Accessibility features: Accessible Entrance, Garage On Main, Utility Room On Main, Accessibility
    Features
    • Levels: Two
    • Stories: 2
    • Patio & porch: Patio
    • Exterior features: Yard
    Lot
    • Size: 4,356 Square Feet
    • Features: Level, SqFt 3000 to 4999
    Details
    • Parcel number: R2124329

    Construction

    Type & style
    • Home type: SingleFamily
    • Property subtype: Residential, Single Family Residence
    Materials
    • Vinyl Siding
    • Roof: Composition
    Condition
    • Resale
    • New construction: No
    • Year built: 2001

    Utilities & green energy

    • Gas: Gas
    • Sewer: Public Sewer
    • Water: Public

    Community & HOA

    Community
    • Security: Security System Owned
    HOA
    • Has HOA: Yes
    • HOA fee: $104 monthly
    Location
    • Region: Hillsboro

    Financial & listing details

    • Price per square foot: $226/sqft
    • Tax assessed value: $630,410
    • Annual tax amount: $4,798
    • Date on market: 6/21/2023
    • Cumulative days on market: 42 days
    • Listing terms: Assumable,Cash,Conventional,FHA,VA Loan
    • Road surface type: Paved

    Price history

    DateEventPrice
    8/31/2023Sold$635,000-2.3%$226/sqft
    Source: RMLS (OR) #23222316 Report a problem
    8/2/2023Pending sale$650,000$232/sqft
    Source: RMLS (OR) #23222316 Report a problem
    7/29/2023Price change$650,000-3.7%$232/sqft
    Source: RMLS (OR) #23222316 Report a problem
    7/24/2023Pending sale$675,000$241/sqft
    Source: RMLS (OR) #23222316 Report a problem
    7/8/2023Price change$675,000-5.6%$241/sqft
    Source: RMLS (OR) #23222316 Report a problem
    6/22/2023Listed for sale$715,000+119.3%$255/sqft
    Source: John L Scott Real Estate #23222316 Report a problem
    5/21/2014Sold$326,000-2.7%$116/sqft
    Source: RMLS (OR) #14133256 Report a problem
    4/21/2014Pending sale$335,000$119/sqft
    Source: Merritt Realty Group, Inc. #14133256 Report a problem
    3/11/2014Price change$335,000-4.3%$119/sqft
    Source: Merritt Realty Group Inc. #14133256 Report a problem
    2/24/2014Listed for sale$350,000+32.7%$125/sqft
    Source: Merritt Realty Group Inc. #14133256 Report a problem
    9/28/2004Sold$263,836$94/sqft
    Source: Public Record Report a problem

    Public tax history

    YearProperty taxesTax assessment
    2025$5,087 +0.3%$321,340 +3%
    2024$5,074 +2.9%$311,990 +3%
    2023$4,929 +2.7%$302,910 +3%
    2022$4,798 +2%$294,090
    2021$4,702 +2.3%--
    2020$4,597 +3.4%$277,220 +3%
    2019$4,445 +3.3%$269,150
    2018$4,302 $269,150 +6.1%
    2017$4,302 +6.2%$253,710 +3%
    2016$4,051 $246,330 +3%
    2015$4,051 +4.2%$239,160 +3%
    2014$3,888 +3.2%$232,200 +3%
    2013$3,768 +5.3%$225,440 +3%
    2012$3,576 -1.6%$218,880 -9.4%
    2011$3,633 +1.8%$241,460 -5.5%
    2010$3,567 +3.8%$255,450 -7%
    2009$3,438 +5.6%$274,720 -14.6%
    2008$3,256 +0.6%$321,760 -10.2%
    2007$3,237 +18%$358,260 +10.7%
    2006$2,744 -0.3%$323,730 +23.5%
    2005$2,751 +274.3%$262,220 +302.8%
    2004$735 $65,100
    Find assessor info on the county website

    Neighborhood: 97124

    Nearby schools

    GreatSchools rating
    Schools provided by the listing agent
    • Elementary: Mckinney
    • Middle: Evergreen
    • High: Glencoe

    Source: RMLS (OR). This data may not be complete. We recommend contacting the local school district to confirm school assignments for this home.

    Get a cash offer in 3 minutes
    Find out how much your home could sell for in as little as 3 minutes with a no-obligation cash offer.
    Estimated market value
    $625,800
    Get a cash offer in 3 minutes
    Find out how much your home could sell for in as little as 3 minutes with a no-obligation cash offer.
    Estimated market value
    $625,800