Charming Two-Story Retreat nestled at the end of a peaceful cul-de-sac, this beautiful home is filled with warmth, style, and thoughtful updates throughout. Step inside to soaring ceilings and an abundance of natural light, with custom built-ins and luxury vinyl plank flooring creating a welcoming, modern feel on the main level. A cozy fireplace anchors the living space—perfect for quiet nights, movie nights, and visiting with friends and family. The kitchen is a true showstopper, boasting an island, stainless steel appliances, painted custom cabinets, and ample space for dining. Upstairs, you’ll find a spacious primary suite with a large walk-in closet and tray ceiling. The fully renovated ensuite bathroom features a solid surface double vanity, stand alone shower, skylight, and plenty of room to pamper, relax and refresh! Additionally you’ll find the two remaining bedrooms, a second full sized bathroom (with solid surface vanity) and laundry room! The finished basement offers incredible flexibility—ideal for game nights, movie marathons, home office, non-conforming bedroom, hobby room, crafting corner, personal gym...with storage space to spare! Enjoy the outdoors from the newer deck or unwind by the fire pit on the patio. It’s a dream setting, perfect for nature lovers, star-gazers, garden growers, bonfire throwers and anyone who craves peaceful outdoor living. Big ticket updates include: HVAC (2022), Roof (2025), Deck (2021). With quick highway access, nearby shopping and dining, and located in the award winning Blue Springs School District — this one truly has it all!
**For a full list of enhancements, be sure to check the “Updates and Special Features” supplement.
Sold
Price Unknown
901 NW Pennington Ct, Blue Springs, MO 64015
3beds
2,701sqft
Single Family Residence
Built in 1994
0.4 Acres Lot
$354,600 Zestimate®
$--/sqft
$2,430 Estimated rent
Home value
$354,600
$316,000 - $397,000
$2,430/mo
Zestimate® history
Owner options
List your home for rent
$2,430/mo
Rent Zestimate®
Find your next renter with Zillow Rental Manager. Plus, with online applications, you can quickly screen prospective tenants – for free.
$2,430/mo
Rent Zestimate®
Refinance and save
Refinancing to a lower rate could help reduce your monthly payments and save thousands over the life of the loan.
Explore your selling options
Work with a Zillow partner agent
Leverage their expertise and Zillow's premium Showcase listings to get your home seen by more buyers.
Get startedList with your own agent
Get your home in front of millions of buyers by listing it on Zillow.
Learn how to do itSell it yourself
Take full control of how buyers see your home on Zillow by listing For Sale by Owner (FSBO).
List your homeWhat's special
Cozy fireplaceFinished basementPeaceful cul-de-sacNewer deckPainted custom cabinetsSpacious primary suiteStainless steel appliances
Zillow last checked:
Listing updated:
Listed by:
Amber O Brien 816-616-4581,
Chartwell Realty LLC
Bought with:
Jessica Smotherman, 2017032322
RE/MAX Elite, REALTORS
Source: Heartland MLS as distributed by MLS GRID,MLS#: 2544583
Facts & features
Interior
Bedrooms & bathrooms
- Bedrooms: 3
- Bathrooms: 3
- Full bathrooms: 2
- 1/2 bathrooms: 1
Primary bedroom
- Features: Carpet, Ceiling Fan(s), Walk-In Closet(s)
- Level: Second
- Area: 210 Square Feet
- Dimensions: 15 x 14
Bedroom 2
- Features: Carpet
- Level: Second
- Area: 120 Square Feet
- Dimensions: 10 x 12
Bedroom 3
- Features: Carpet
- Level: Second
- Area: 110 Square Feet
- Dimensions: 10 x 11
Primary bathroom
- Features: Double Vanity, Separate Shower And Tub
- Level: Second
- Area: 160 Square Feet
- Dimensions: 10 x 16
Bathroom 2
- Features: Separate Shower And Tub
- Level: Second
- Area: 50 Square Feet
- Dimensions: 5 x 10
Half bath
- Features: Vinyl
- Level: First
- Area: 60 Square Feet
- Dimensions: 6 x 10
Kitchen
- Features: Kitchen Island, Vinyl
- Level: First
- Area: 270 Square Feet
- Dimensions: 15 x 18
Laundry
- Level: Second
- Area: 56 Square Feet
- Dimensions: 7 x 8
Living room
- Features: Built-in Features, Fireplace
- Level: First
- Area: 234 Square Feet
- Dimensions: 18 x 13
Other
- Level: Basement
- Area: 294 Square Feet
- Dimensions: 21 x 14
Recreation room
- Features: Carpet
- Level: Basement
- Area: 247 Square Feet
- Dimensions: 19 x 13
Heating
- Natural Gas
Cooling
- Electric
Appliances
- Laundry: Bedroom Level, Laundry Room
Features
- Kitchen Island, Pantry, Vaulted Ceiling(s), Walk-In Closet(s)
- Basement: Finished,Unfinished
- Number of fireplaces: 1
- Fireplace features: Gas Starter, Great Room, Wood Burning
Interior area
- Total structure area: 2,701
- Total interior livable area: 2,701 sqft
- Finished area above ground: 1,796
- Finished area below ground: 905
Property
Parking
- Total spaces: 2
- Parking features: Attached
- Attached garage spaces: 2
Features
- Patio & porch: Deck, Patio
- Spa features: Bath
Lot
- Size: 0.4 Acres
- Features: Adjoin Greenspace, Cul-De-Sac
Details
- Parcel number: 35440082200000000
Construction
Type & style
- Home type: SingleFamily
- Architectural style: Traditional
- Property subtype: Single Family Residence
Materials
- Brick Trim, Wood Siding
- Roof: Composition
Condition
- Year built: 1994
Utilities & green energy
- Sewer: Public Sewer
- Water: Public
Community & HOA
Community
- Subdivision: Creek Side Estates
HOA
- Has HOA: No
Location
- Region: Blue Springs
Financial & listing details
- Tax assessed value: $244,580
- Annual tax amount: $3,397
- Date on market: 4/22/2025
- Listing terms: Cash,Conventional,FHA,VA Loan
- Ownership: Private
Price history
| Date | Event | Price |
|---|---|---|
| 5/15/2025 | Sold | -- |
Source:  Heartland MLS as distributed by MLS GRID #2544583 Report a problem Heartland MLS as distributed by MLS GRID #2544583 Report a problem | ||
| 4/24/2025 | Pending sale | $335,000$124/sqft |
Source: Heartland MLS as distributed by MLS GRID #2544583 Report a problem | ||
| 4/22/2025 | Listed for sale | $335,000+97.2%$124/sqft |
Source: Heartland MLS as distributed by MLS GRID #2544583 Report a problem | ||
| 5/31/2016 | Sold | -- |
Source: Heartland MLS as distributed by MLS GRID #45001_1985005 Report a problem | ||
| 4/10/2016 | Pending sale | $169,900$63/sqft |
Source: Home Sweet Home Realty #1985005 Report a problem | ||
| 4/10/2016 | Listed for sale | $169,900+6.3%$63/sqft |
Source: Home Sweet Home Realty #1985005 Report a problem | ||
| 2/28/2011 | Listing removed | $159,900$59/sqft |
Source: Reece And Nichols #1676223 Report a problem | ||
| 11/25/2010 | Price change | $159,900-3%$59/sqft |
Source: Reece And Nichols #1676223 Report a problem | ||
| 5/29/2010 | Listed for sale | $164,900$61/sqft |
Source: Reece and Nichols Realtors #1676223 Report a problem | ||
Public tax history
| Year | Property taxes | Tax assessment |
|---|---|---|
| 2025 | $3,806 +12% | $46,471 +11.6% |
| 2024 | $3,397 +2% | $41,644 |
| 2023 | $3,332 -0.1% | $41,644 +13% |
| 2022 | $3,337 +0.1% | $36,860 |
| 2021 | $3,334 +12% | $36,860 +10.1% |
| 2020 | $2,976 +3.4% | $33,467 |
| 2019 | $2,877 | $33,467 +14.9% |
| 2018 | $2,877 +8% | $29,127 |
| 2017 | $2,664 +5.8% | $29,127 +3% |
| 2016 | $2,517 +3.2% | $28,291 +3.3% |
| 2014 | $2,440 +0.5% | $27,383 |
| 2013 | $2,427 +0.1% | $27,383 |
| 2012 | $2,425 +0.3% | $27,383 |
| 2011 | $2,417 +1.8% | $27,383 |
| 2010 | $2,374 -5.7% | $27,383 |
| 2009 | $2,517 +1.8% | $27,383 -6% |
| 2008 | $2,472 +2.6% | $29,131 |
| 2007 | $2,409 +0% | $29,131 +3% |
| 2006 | $2,408 +13.9% | $28,282 |
| 2005 | $2,115 -0.2% | $28,282 +15% |
| 2004 | $2,118 +18.6% | $24,593 |
| 2003 | $1,785 +5.3% | $24,593 +10% |
| 2002 | $1,695 +3.1% | $22,358 |
| 2001 | $1,644 | $22,358 |
Find assessor info on the county website
Neighborhood: 64015
Nearby homes
- $--4 bd3 ba2.4k sqft905 NW Pennington Ct, Blue Springs, MO 64015Sold

- $283,5003 bd2 ba1.2k sqft900 NW Pennington Ct, Blue Springs, MO 64015Off Market
- $396,0003 bd2 ba1.5k sqft909 NW Pennington Ct, Blue Springs, MO 64015Off Market
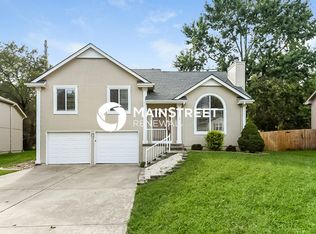
- $245,5002 bd2 ba1.1k sqft900 NW Downing Ct, Blue Springs, MO 64015Off Market
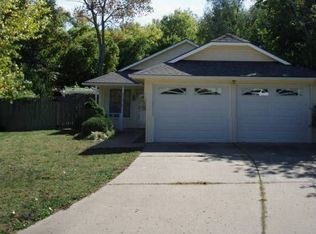
- $215,1002 bd1 ba924 sqft904 NW Downing Ct, Blue Springs, MO 64015Off Market
- $332,1003 bd3 ba1.9k sqft904 NW Pennington Ct, Blue Springs, MO 64015Off Market
- $316,3004 bd2 ba1.7k sqft908 NW Pennington Ct, Blue Springs, MO 64015Off Market
- $312,2003 bd3 ba1.7k sqft913 NW Pennington Ct, Blue Springs, MO 64015Off Market
Nearby schools
GreatSchools rating
- 8/10John Nowlin Elementary SchoolGrades: K-5Distance: 0.3 mi
- 6/10Paul Kinder Middle SchoolGrades: 6-8Distance: 1.7 mi
- 8/10Blue Springs High SchoolGrades: 9-12Distance: 1.8 mi
Schools provided by the listing agent
- Elementary: John Nowlin
- Middle: Paul Kinder
- High: Blue Springs
Source: Heartland MLS as distributed by MLS GRID. This data may not be complete. We recommend contacting the local school district to confirm school assignments for this home.
Get a cash offer in 3 minutes
Find out how much your home could sell for in as little as 3 minutes with a no-obligation cash offer.
Estimated market value
$354,600
Get a cash offer in 3 minutes
Find out how much your home could sell for in as little as 3 minutes with a no-obligation cash offer.
Estimated market value
$354,600
- Missouri
- Jackson County
- Blue Springs
- 64015
- 901 NW Pennington Ct
Nearby cities
Nearby zip codes
Other Blue Springs Topics
