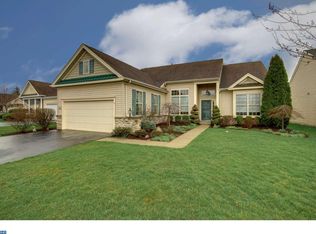
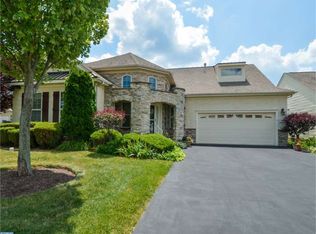
Welcome to 901 Nathaniel Trail in the highly sought-after Heritage Creek community in Warwick, PA. Located in beautiful Bucks County, this beautifully maintained home offers the perfect combination of comfort, convenience, and community living in one of the area's most desirable 55+ active adult communities. Step inside to discover a bright and spacious interior designed for easy living and entertaining. The thoughtfully designed layout features generous living spaces filled with natural light, creating a warm and welcoming atmosphere throughout the home. Whether hosting guests or enjoying a quiet evening in, the home’s open and functional design makes everyday living both comfortable and inviting. One of the standout features of this property is the fully finished walk-out basement, offering exceptional additional living space perfect for a family room, entertainment area, home office, fitness space, or hobby room. A sliding glass door leads directly to a beautiful patio, creating a seamless indoor-outdoor living experience. This private outdoor space is ideal for morning coffee, relaxing evenings, or entertaining guests while enjoying the peaceful and beautifully landscaped surroundings of Heritage Creek. Outside, residents enjoy a serene neighborhood setting with lush greenery and scenic views, perfect for walking, relaxing, and enjoying the outdoors. The Heritage Creek community in Warwick, PA is well known for its welcoming atmosphere and active lifestyle, offering a variety of amenities designed for comfort, recreation, and connection with neighbors. Conveniently located near shopping, dining, parks, and major commuting routes, this home provides easy access to everything that makes Warwick and Bucks County one of the most desirable places to live in Pennsylvania. If you’ve been searching for homes for sale in Heritage Creek Warwick PA or a beautiful home in a Bucks County 55+ community, this property offers an incredible opportunity to enjoy a relaxed lifestyle in a truly special neighborhood. Schedule your private showing today and experience everything 901 Nathaniel Trail and the Heritage Creek community have to offer.
Sold for $630,000
Zillow last checked:
Listing updated:
Bought with:
Diane Cardano-Casacio, AB062657L
CARDANO Realtors
Source: Bright MLS,MLS#: PABU2115770
Price history
| Date | Event | Price |
|---|---|---|
| 4/7/2026 | Sold | $630,000+1.6%$303/sqft |
Source:  Bright MLS #PABU2115770 Report a problem Bright MLS #PABU2115770 Report a problem | ||
| 3/17/2026 | Pending sale | $620,000$299/sqft |
Source: Bright MLS #PABU2115770 Report a problem | ||
| 3/13/2026 | Listed for sale | $620,000+117%$299/sqft |
Source: Bright MLS #PABU2115770 Report a problem | ||
| 10/21/2003 | Sold | $285,665$138/sqft |
Source: Public Record Report a problem | ||

Get a cash offer in 3 minutes
Find out how much your home could sell for in as little as 3 minutes with a no-obligation cash offer.
Estimated market value
$636,500
