Stunning former model home of Ashton Woods located in a premier community of Trinity Falls! This home is LOADED with details and custom finish outs. If you are dreaming of a home that is perfect for entertaining then this home is it! Hard wood floors up and down stairs, custom built-ins throughout the home. Open floor plan, custom lighting, his and her master closet with built-ins, library for office, media room, outdoor grill and fireplace, corner oversized lot, you name it this home has it! Trinity Falls in Mckinney, TX is a premier place to live with a lot of amenities which includes resort style pools, event lawn and pavilion access, walking trails and so much more! The current owner is meticulous on details with chandelier, decorative lighting that stays. Pet-lovers, the owner has built-in kennel in garage with side access of doggy-door that leads to outdoor backyard. Minutes from 75 HWY access to get to either direction to Sherman or Downtown Dallas! Come take a look, STUNNING!
Sold
Price Unknown
901 Navasota Trl, McKinney, TX 75071
4beds
3,599sqft
Single Family Residence
Built in 2014
9,931 Square Feet Lot
$694,100 Zestimate®
$--/sqft
$3,225 Estimated rent
Home value
$694,100
$659,000 - $729,000
$3,225/mo
Zestimate® history
Owner options
List your home for rent
$3,225/mo
Rent Zestimate®
Find your next renter with Zillow Rental Manager. Plus, with online applications, you can quickly screen prospective tenants – for free.
$3,225/mo
Rent Zestimate®
Refinance and save
$78/mo
Est. payment
Refinancing to a lower rate could help reduce your monthly payments and save thousands over the life of the loan.
$78/mo
Est. payment
Explore your selling options
Work with a Zillow partner agent
Leverage their expertise and Zillow's premium Showcase listings to get your home seen by more buyers.
Get startedList with your own agent
Get your home in front of millions of buyers by listing it on Zillow.
Learn how to do itSell it yourself
Take full control of how buyers see your home on Zillow by listing For Sale by Owner (FSBO).
List your homeWhat's special
Hard wood floorsDecorative lightingOpen floor planMedia roomEvent lawnWalking trailsMaster closet
Zillow last checked:
Listing updated:
Listed by:
Susie Cequina 0797535 972-543-4350,
Biggs Realty 972-543-4350
Bought with:
Racheal Potter
Keller Williams Dallas Midtown
Source: NTREIS,MLS#: 20535902
Facts & features
Interior
Bedrooms & bathrooms
- Bedrooms: 4
- Bathrooms: 4
- Full bathrooms: 3
- 1/2 bathrooms: 1
Primary bedroom
- Features: Closet Cabinetry, Double Vanity, Garden Tub/Roman Tub, Linen Closet, Separate Shower, Walk-In Closet(s)
- Level: First
- Dimensions: 16 x 17
Bedroom
- Level: Second
- Dimensions: 14 x 11
Bedroom
- Level: Second
- Dimensions: 12 x 10
Bedroom
- Level: Second
- Dimensions: 12 x 13
Breakfast room nook
- Level: First
- Dimensions: 11 x 10
Dining room
- Level: First
- Dimensions: 15 x 11
Other
- Features: Built-in Features, Double Vanity, Linen Closet, Stone Counters, Separate Shower
- Level: First
- Dimensions: 18 x 11
Game room
- Features: Built-in Features, Other
- Level: Second
- Dimensions: 17 x 14
Kitchen
- Features: Built-in Features, Granite Counters, Kitchen Island, Stone Counters
- Level: First
- Dimensions: 17 x 12
Library
- Features: Built-in Features
- Level: First
- Dimensions: 15 x 11
Living room
- Features: Built-in Features
- Level: First
- Dimensions: 16 x 19
Media room
- Features: Built-in Features
- Level: Second
- Dimensions: 18 x 11
Utility room
- Features: Built-in Features
- Level: First
- Dimensions: 7 x 6
Heating
- Central, Fireplace(s)
Cooling
- Central Air, Ceiling Fan(s)
Appliances
- Included: Built-In Gas Range, Double Oven, Dishwasher, Electric Water Heater, Disposal, Microwave
- Laundry: Laundry in Utility Room
Features
- Wet Bar, Built-in Features, Cedar Closet(s), Chandelier, Cathedral Ceiling(s), Dry Bar, Decorative/Designer Lighting Fixtures, Granite Counters, High Speed Internet, Kitchen Island, Loft, Open Floorplan, Paneling/Wainscoting, Smart Home, Tile Counters, Cable TV, Vaulted Ceiling(s), Natural Woodwork, Walk-In Closet(s), Wired for Sound
- Flooring: Carpet, Ceramic Tile, Wood
- Windows: Window Coverings
- Has basement: No
- Number of fireplaces: 1
- Fireplace features: Decorative, Free Standing, Gas, Glass Doors, Gas Log, Gas Starter, Heatilator, Living Room
Interior area
- Total interior livable area: 3,599 sqft
Property
Parking
- Total spaces: 2
- Parking features: Additional Parking, Concrete, Door-Multi, Direct Access, Driveway, Garage Faces Front, Garage, Garage Door Opener, Heated Garage, Kitchen Level
- Attached garage spaces: 2
- Has uncovered spaces: Yes
Features
- Levels: Two
- Stories: 2
- Patio & porch: Front Porch, Patio, Rooftop, Terrace, Covered
- Exterior features: Built-in Barbecue, Barbecue, Courtyard, Dog Run, Garden, Kennel, Outdoor Grill, Outdoor Kitchen, Private Entrance, Rain Gutters
- Pool features: None
- Fencing: Back Yard,Fenced,High Fence,Privacy,Stone,Wood
- Has view: Yes
- View description: Park/Greenbelt
Lot
- Size: 9,931 Square Feet
- Features: Back Yard, Corner Lot, Greenbelt, Lawn, Landscaped, Subdivision, Sprinkler System
Details
- Parcel number: R1054500T00601
- Other equipment: Home Theater
Construction
Type & style
- Home type: SingleFamily
- Architectural style: Traditional,Detached
- Property subtype: Single Family Residence
Materials
- Brick, Frame, Concrete, Rock, Stone, Stone Veneer
- Foundation: Slab
- Roof: Composition,Metal
Condition
- Year built: 2014
Utilities & green energy
- Sewer: Public Sewer
- Water: Public
- Utilities for property: Natural Gas Available, Sewer Available, Separate Meters, Water Available, Cable Available
Community & HOA
Community
- Features: Community Mailbox, Curbs
- Security: Security System, Carbon Monoxide Detector(s), Fire Alarm, Smoke Detector(s), Wireless
- Subdivision: Trinity Falls Planning Unit 1 Ph 1a
HOA
- Has HOA: Yes
- Services included: Association Management, Maintenance Structure
- HOA fee: $78 monthly
- HOA name: CMCA
- HOA phone: 972-548-5008
Location
- Region: Mckinney
Financial & listing details
- Tax assessed value: $668,611
- Annual tax amount: $12,527
- Date on market: 2/16/2024
- Cumulative days on market: 7 days
- Listing terms: Cash,Conventional,FHA,VA Loan
Price history
| Date | Event | Price |
|---|---|---|
| 4/12/2024 | Sold | -- |
Source: NTREIS #20535902 Report a problem | ||
| 3/8/2024 | Pending sale | $773,999$215/sqft |
Source: NTREIS #20535902 Report a problem | ||
| 2/25/2024 | Contingent | $773,999$215/sqft |
Source: NTREIS #20535902 Report a problem | ||
| 2/16/2024 | Listed for sale | $773,999$215/sqft |
Source: NTREIS #20535902 Report a problem | ||
Public tax history
| Year | Property taxes | Tax assessment |
|---|---|---|
| 2025 | $7,220 +8.3% | $668,611 +14.1% |
| 2024 | $6,669 +12.1% | $586,243 +10% |
| 2023 | $5,950 -14% | $532,948 +10% |
| 2022 | $6,920 +2.1% | $484,498 +10% |
| 2021 | $6,776 +4% | $440,453 +10% |
| 2020 | $6,514 -6.4% | $400,412 -5.3% |
| 2019 | $6,961 +12% | $422,675 +25.9% |
| 2018 | $6,217 +2.7% | $335,670 -1% |
| 2017 | $6,051 | $339,230 +7.1% |
| 2016 | $6,051 | $316,870 +4.9% |
| 2015 | -- | $302,188 |
Find assessor info on the county website
Neighborhood: Trinity Falls
Nearby homes
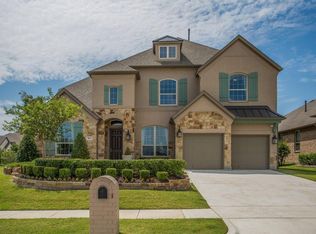
- $424,9006 bd3 ba3.5k sqft901 Navasota Trl, McKinney, TX 75071Off Market
- $327,3993 bd3 ba2.5k sqft905 Navasota Trl, McKinney, TX 75071Off Market
- $527,2003 bd-- ba2.5k sqft905 Navasota Trl, McKinney, TX 75071Off Market
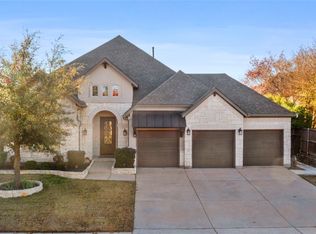
- $--4 bd3 ba2.6k sqft7513 Sabine Dr, McKinney, TX 75071Sold
- $545,5004 bd3 ba2.9k sqft909 Navasota Trl, McKinney, TX 75071Off Market
- $640,8004 bd3 ba3.6k sqft7520 Sabine Dr, McKinney, TX 75071Off Market
- $486,0004 bd3 ba2.5k sqft7516 Sabine Dr, McKinney, TX 75071Off Market
- $573,8004 bd3 ba2.9k sqft7509 Sabine Dr, McKinney, TX 75071Off Market
Nearby schools
GreatSchools rating
- 8/10Ruth and Harold Frazier Elementary SchoolGrades: K-5Distance: 0.9 mi
- 8/10Scott Morgan Johnson Middle SchoolGrades: 6-8Distance: 3.2 mi
- 8/10McKinney North High SchoolGrades: 9-12Distance: 3.4 mi
Schools provided by the listing agent
- Elementary: Naomi Press
- Middle: Johnson
- High: McKinney North
- District: McKinney ISD
Source: NTREIS. This data may not be complete. We recommend contacting the local school district to confirm school assignments for this home.
Get a cash offer in 3 minutes
Find out how much your home could sell for in as little as 3 minutes with a no-obligation cash offer.
Estimated market value
$694,100
Get a cash offer in 3 minutes
Find out how much your home could sell for in as little as 3 minutes with a no-obligation cash offer.
Estimated market value
$694,100
- Texas
- Collin County
- McKinney
- 75071
- Trinity Falls
- 901 Navasota Trl
Nearby cities
Nearby neighborhoods
Nearby zip codes
Other McKinney Topics
