Skip main navigation
Sold for $1,420,000
  • Listed by: T.N.G. Real Estate Consultants • Eddie Litvin • Contact: 714-987-3310
    Bought with: HEBRON EQUITIES INC.
    Tax assessed value
    $1,420,000

    901 Newton Ln, Placentia, CA 92870

    5beds
    2,779sqft
    Single Family Residence
    Built in 1993
    4,950 Square Feet Lot
    $1,452,500 Zestimate®
    $511/sqft
    $6,115 Estimated rent

    Home value

    $1,452,500

    $1.37M - $1.55M

    $6,115/mo

    Zestimate® history
    Loading
    Loading...

    Owner options

    List your home for rent

    $6,115/mo

    Rent Zestimate®

    Find your next renter with Zillow Rental Manager. Plus, with online applications, you can quickly screen prospective tenants – for free.

    Learn more

    $6,115/mo

    Rent Zestimate®

    Refinance and save

    $8,991/mo

    Est. payment

    Refinancing to a lower rate could help reduce your monthly payments and save thousands over the life of the loan.

    See today's rates

    $8,991/mo

    Est. payment

    Explore your selling options

    Work with a Zillow partner agent

    Leverage their expertise and Zillow's premium Showcase listings to get your home seen by more buyers.

    Get started

    List with your own agent

    Get your home in front of millions of buyers by listing it on Zillow.

    Learn how to do it

    Sell it yourself

    Take full control of how buyers see your home on Zillow by listing For Sale by Owner (FSBO).

    List your home

    What's special

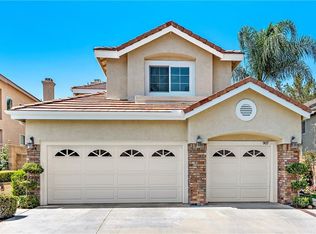
    Welcome to this stunning 5-bedroom, 3-bathroom home located in the exclusive gated community of The Fairways at Alta Vista in Placentia. Spanning 2,779 sqft, plus an added upstairs office/sitting area not reflected on title bringing the total living area to almost 3,000 sqft! This home offers luxurious living right on the Alta Vista Country Club golf course, with breathtaking views of the 9th hole from your large private Trex deck balcony. As you step inside, you'll be greeted by elegant wood floors, high ceilings, and an open floor plan designed for both comfort and entertaining. The gourmet kitchen boasts granite countertops, gorgeous wood cabinets and island, a double oven, wine fridge, and recessed lighting, making it perfect for the home chef. Cozy up by the gas fireplace in the family room or enjoy the convenience of the downstairs bedroom and full bathroom with a shower—ideal for guests or multi-generational living. Large inside laundry room includes ample storage and a utility sink. Upstairs, the spacious primary suite with a double door entry includes a spa-like main bathroom complete with a jacuzzi tub and separate shower, dual sinks plus vanity sitting space plus dual walk-in closets. Outside, the backyard is an entertainer’s dream with an in-ground spa and rock waterfall, built-in BBQ island with fridge, a gas firepit, and plenty of space to relax and enjoy the views. Other features include a 3-car garage with an abundance of overhead storage, dual-zone AC and heat, ceiling fans throughout, and newer PEX plumbing installed throughout the whole house. The low monthly HOA provides access to a community pool, spa, picnic area, and playground. Don’t miss this incredible opportunity to live in one of Placentia’s most sought-after communities!

    Zillow last checked:

    Listing updated:

    Listed by:

    Eddie Litvin DRE #01512537 714-987-3310,

    T.N.G. Real Estate Consultants,

    Amber Shubin Litvin DRE #01422249,

    T.N.G. Real Estate Consultants

    Bought with:

    YONG GAO, DRE #01409769

    HEBRON EQUITIES INC.

    Source: CRMLS,MLS#: PW24197973MLS LogoOriginating MLS: California Regional MLS

    Facts & features

    Interior

    Bedrooms & bathrooms
    • Bedrooms: 5
    • Bathrooms: 3
    • Full bathrooms: 2
    • 3/4 bathrooms: 1
    • Main level bathrooms: 1
    • Main level bedrooms: 1
    Rooms
    • Room types: Bedroom, Family Room, Laundry, Living Room, Primary Bathroom, Primary Bedroom, Office, Other, Dining Room
    Primary bedroom
    • Features: Primary Suite
    Bedroom
    • Features: Bedroom on Main Level
    Bathroom
    • Features: Bathroom Exhaust Fan, Bathtub, Dual Sinks, Granite Counters, Jetted Tub, Separate Shower
    Family room
    • Features: Separate Family Room
    Kitchen
    • Features: Granite Counters, Kitchen Island, Kitchen/Family Room Combo, Remodeled, Updated Kitchen
    Other
    • Features: Walk-In Closet(s)
    Heating
    • Central
    Cooling
    • Central Air
    Appliances
    • Included: Double Oven, Gas Cooktop, Microwave
    • Laundry: Washer Hookup, Electric Dryer Hookup, Gas Dryer Hookup, Inside, Laundry Room
    Features
    • Breakfast Bar, Balcony, Cathedral Ceiling(s), Separate/Formal Dining Room, Granite Counters, High Ceilings, Open Floorplan, Recessed Lighting, Bedroom on Main Level, Primary Suite, Walk-In Closet(s)
    • Flooring: Carpet, Wood
    • Has fireplace: Yes
    • Fireplace features: Family Room, Gas
    • Common walls with other units/homes: No Common Walls
    Interior area
    • Total interior livable area: 2,779 sqft

    Property

    Parking
    • Total spaces: 6
    • Parking features: Door-Multi, Driveway, Garage, Garage Door Opener
    • Attached garage spaces: 3
    • Uncovered spaces: 3
    Features
    • Levels: Two
    • Stories: 2
    • Entry location: 1
    • Patio & porch: Covered, Deck, Front Porch
    • Pool features: Community, Association
    • Has spa: Yes
    • Spa features: Community, Heated, In Ground, Private
    • Fencing: Block,Wrought Iron
    • Has view: Yes
    • View description: Golf Course
    Lot
    • Size: 4,950 Square Feet
    • Features: Back Yard, Front Yard, Lawn
    Details
    • Parcel number: 34058144
    • Special conditions: Standard,Trust

    Construction

    Type & style
    • Home type: SingleFamily
    • Architectural style: Traditional
    • Property subtype: Single Family Residence
    Materials
    • Stucco
    • Foundation: Slab
    • Roof: Concrete
    Condition
    • Updated/Remodeled,Turnkey
    • New construction: No
    • Year built: 1993

    Utilities & green energy

    • Electric: 220 Volts in Laundry
    • Sewer: Public Sewer
    • Water: Public

    Community & HOA

    Community
    • Features: Curbs, Street Lights, Gated, Pool
    • Security: Carbon Monoxide Detector(s), Fire Sprinkler System, Gated Community, Smoke Detector(s)
    • Subdivision: Fairways At Alta Vista (Fwav)
    HOA
    • Has HOA: Yes
    • Amenities included: Picnic Area, Playground, Pool, Spa/Hot Tub
    • HOA fee: $171 monthly
    • HOA name: The Fairways
    • HOA phone: 949-833-2600
    Location
    • Region: Placentia

    Financial & listing details

    • Price per square foot: $511/sqft
    • Tax assessed value: $1,420,000
    • Annual tax amount: $16,223
    • Date on market: 9/24/2024
    • Cumulative days on market: 17 days
    • Listing terms: Cash,Cash to New Loan
    • Inclusions: Kitchen refrigerator, wine refrigerator, and bbq island refrigerator

    Price history

    DateEventPrice
    11/22/2024Sold$1,420,000-2.1%$511/sqft
    Source: CRMLS #PW24197973 Report a problem
    10/12/2024Pending sale$1,449,800$522/sqft
    Source: CRMLS #PW24197973 Report a problem
    9/24/2024Listed for sale$1,449,800+63.1%$522/sqft
    Source: CRMLS #PW24197973 Report a problem
    4/24/2019Sold$889,000$320/sqft
    Source: Public Record Report a problem
    4/24/2019Listed for sale$889,000$320/sqft
    Source: BHHS CA Properties #PW19063772 Report a problem
    4/11/2019Pending sale$889,000$320/sqft
    Source: BHHS CA Properties #PW19063772 Report a problem
    3/29/2019Listed for sale$889,000+0.5%$320/sqft
    Source: BHHS CA Properties #PW19063772 Report a problem
    5/2/2017Listing removed$885,000$318/sqft
    Source: California Regional MLS #PW16172788 Report a problem
    4/4/2017Price change$885,000-1.7%$318/sqft
    Source: California Regional MLS #PW16172788 Report a problem
    2/10/2017Price change$899,900-2.2%$324/sqft
    Source: California Regional MLS #PW16172788 Report a problem
    1/2/2017Price change$920,000-0.5%$331/sqft
    Source: California Regional MLS #PW16172788 Report a problem
    8/6/2016Listed for sale$925,000+184.6%$333/sqft
    Source: California Regional MLS #PW16172788 Report a problem
    11/17/1994Sold$325,000$117/sqft
    Source: Public Record Report a problem

    Public tax history

    YearProperty taxesTax assessment
    2025$16,223 +87.2%$1,420,000 +95.9%
    2024$8,668 +2%$725,024 +2%
    2023$8,497 +1.3%$710,808 +2%
    2022$8,386 +2.3%$696,871 +2%
    2021$8,199 -0.3%$683,207 +1%
    2020$8,223 $676,202 +0.3%
    2019$8,223 +1.5%$674,358 +2%
    2018$8,104 +3.9%$661,136 +2%
    2017$7,796 $648,173 +2%
    2016$7,796 +2%$635,464 +1.5%
    2015$7,642 -5%$625,919 +33.9%
    2014$8,045 $467,319 +0.5%
    2013-- $465,207 +2%
    2012-- $456,086 +2%
    2011-- $447,144 +0.8%
    2010-- $443,803 -0.2%
    2009-- $444,858 +2%
    2008-- $436,136 +2%
    2007-- $427,585 +2%
    2006-- $419,201 +2%
    2005-- $410,982 +2%
    2004-- $402,924 +1.9%
    2003-- $395,540 +2%
    2002-- $387,785 +2%
    2001$7,024 -0.8%$380,182 +2%
    2000$7,082 $372,728
    Find assessor info on the county website

    Neighborhood: 92870

    Nearby schools

    GreatSchools rating
    Schools provided by the listing agent
    • Elementary: Tynes
    • Middle: Kraemer
    • High: Valencia

    Source: CRMLS. This data may not be complete. We recommend contacting the local school district to confirm school assignments for this home.

    Get a cash offer in 3 minutes
    Find out how much your home could sell for in as little as 3 minutes with a no-obligation cash offer.
    Estimated market value
    $1,452,500
    Get a cash offer in 3 minutes
    Find out how much your home could sell for in as little as 3 minutes with a no-obligation cash offer.
    Estimated market value
    $1,452,500