Don't miss this opportunity to own a BRAND-NEW, newly completed 3-bedroom, 2-bath home thoughtfully designed for low-maintenance living! The open-concept floor plan creates a bright and inviting space for everyday living and entertaining, while the desirable split-bedroom layout provides added privacy for the primary suite.
The spacious primary suite is a true retreat, featuring a large bedroom, private ensuite bathroom, and oversized walk-in closet. On the opposite side of the home, you'll find two additional bedrooms and a full guest bathroom. Attention was given to the details throughout--even the attic and crawlspace are equipped with lighting for added convenience.
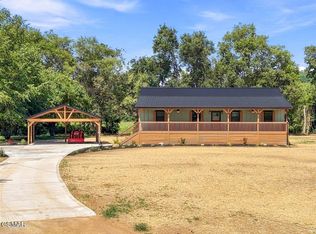
Outdoor living is a standout feature with TWO expansive covered porches! Both the front and rear porches measure approximately 8' x 50', providing an incredible amount of covered space for rocking chairs, entertaining, grilling, or simply enjoying the peaceful surroundings.
The exterior is finished with attractive, durable Hardie Plank siding backed by a lifetime warranty for added peace of mind. A detached, matching two-car carport is stained to complement the home and includes lighting for convenient covered parking day or night.
Situated on a LEVEL LOT at the END OF THE ROAD, the property offers plenty of usable outdoor space and possibilities. Create a garden, add an outdoor entertainment area, host family gatherings, or simply enjoy having room to spread out.
With brand-new construction, an open floor plan, split-bedroom design, massive covered porches, Hardie Plank siding, covered parking, and a level lot, this home is ready for its very first owner. Schedule your private showing and come see everything this beautiful new home has to offer!
Sold for $350,000
Zillow last checked:
Listing updated:
Bought with:
Deanna Workman, 367956
Century 21 Legacy GP
Source: Lakeway Area AOR,MLS#: 711808
Price history
| Date | Event | Price |
|---|---|---|
| 10/19/2026 | Sold | $350,000-12.5%$233/sqft |
Source:  Lakeway Area AOR #711808 Report a problem Lakeway Area AOR #711808 Report a problem | ||
| 9/27/2026 | Pending sale | $399,900$267/sqft |
Source: Lakeway Area AOR #711808 Report a problem | ||
| 9/3/2026 | Price change | $399,900-11.1%$267/sqft |
Source: Lakeway Area AOR #711808 Report a problem | ||
| 8/31/2026 | Price change | $449,900-9.8%$300/sqft |
Source:  GSMAR, GSMMLS #312076 Report a problem GSMAR, GSMMLS #312076 Report a problem | ||
| 6/22/2026 | Price change | $499,000-13.8%$333/sqft |
Source: Lakeway Area AOR #711808 Report a problem | ||
| 6/1/2026 | Listed for sale | $579,000$386/sqft |
Source: GSMAR, GSMMLS #312076 Report a problem | ||



Get pre-qualified for a loan
At Zillow Home Loans, we can pre-qualify you in as little as 5 minutes with no impact to your credit score.An equal housing lender. NMLS #10287.
