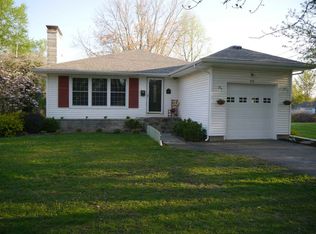
Welcome to 901 North DR, a charming single-family residence built in 1954, offering 1372 square feet of inviting living space in the Sunset Parkway subdivision of SEYMOUR, IN. This ready-to-move-in home presents a wonderful opportunity for comfortable living with a focus on ease and enjoyment. The kitchen is designed for both functionality and style, featuring sleek stainless steel appliances that complement any culinary endeavor. One of the bathrooms offers a convenient walk-in shower, providing a refreshing and accessible experience. Three generously sized bedrooms, each with large closets. Updated mechanicals, roof, & windows. Beyond the interior, the property extends its appeal with an inviting fire pit, perfect for evening gatherings and relaxation. A dedicated workshop provides space for projects and hobbies, while a detached carport offers practical shelter for your vehicle. Discover the effortless lifestyle awaiting you at this delightful SEYMOUR address.
Sold
$246,400
901 North Dr, Seymour, IN 47274
3beds
2,744sqft
Residential, Single Family Residence
Built in 1954
9,583 Square Feet Lot
$247,600 Zestimate®
$90/sqft
$2,150 Estimated rent
Home value
$247,600
Estimated sales range
Not available
$2,150/mo
Zestimate® history
Owner options
List your home for rent
$2,150/mo
Rent Zestimate®
Find your next renter with Zillow Rental Manager. Plus, with online applications, you can quickly screen prospective tenants – for free.
$2,150/mo
Rent Zestimate®
Refinance and save
$1,138/mo
Est. payment
Refinancing to a lower rate could help reduce your monthly payments and save thousands over the life of the loan.
$1,138/mo
Est. payment
Explore your selling options
Work with a Zillow partner agent
Leverage their expertise and Zillow's premium Showcase listings to get your home seen by more buyers.
Get startedList with your own agent
Get your home in front of millions of buyers by listing it on Zillow.
Learn how to do itSell it yourself
Take full control of how buyers see your home on Zillow by listing For Sale by Owner (FSBO).
List your homeWhat's special
Detached carportSleek stainless steel appliancesThree generously sized bedroomsDedicated workshopInviting living spaceLarge closetsConvenient walk-in shower
Zillow last checked:
Listing updated:
Listed by:
Marcus Woods 812-525-2919,
RE/MAX Professionals
Bought with:
Petina Brozek
Indy House and Home
Source: MIBOR as distributed by MLS GRID,MLS#: 22103871
Facts & features
Interior
Bedrooms & bathrooms
- Bedrooms: 3
- Bathrooms: 2
- Full bathrooms: 2
- Main level bathrooms: 1
- Main level bedrooms: 3
Primary bedroom
- Level: Main
- Area: 150 Square Feet
- Dimensions: 15X10
Bedroom 2
- Level: Main
- Area: 130 Square Feet
- Dimensions: 13X10
Bedroom 3
- Level: Main
- Area: 150 Square Feet
- Dimensions: 15X10
Dining room
- Level: Main
- Area: 140 Square Feet
- Dimensions: 14X10
Family room
- Features: Other
- Level: Basement
- Area: 390 Square Feet
- Dimensions: 26x15
Guest room
- Features: Other
- Level: Basement
- Area: 225 Square Feet
- Dimensions: 15 x 15
Kitchen
- Features: Tile-Ceramic
- Level: Main
- Area: 160 Square Feet
- Dimensions: 16X10
Living room
- Level: Main
- Area: 294 Square Feet
- Dimensions: 21X14
Heating
- Forced Air, Natural Gas
Cooling
- Central Air
Appliances
- Included: Dishwasher, Electric Water Heater, Disposal, Microwave, Electric Oven, Refrigerator, Water Softener Rented
- Laundry: In Basement, Sink
Features
- Attic Access, Hardwood Floors, Pantry, Smart Thermostat
- Flooring: Hardwood
- Basement: Daylight,Finished Walls,Full,Partially Finished,Interior Entry
- Attic: Access Only
- Number of fireplaces: 1
- Fireplace features: Basement, Living Room, Masonry
Interior area
- Total structure area: 2,744
- Total interior livable area: 2,744 sqft
- Finished area below ground: 343
Property
Parking
- Parking features: Carport, Attached
- Has carport: Yes
Features
- Levels: One
- Stories: 1
- Patio & porch: Covered
- Exterior features: Fire Pit
Lot
- Size: 9,583 Square Feet
- Features: Access, Corner Lot, Cul-De-Sac, Mature Trees
Details
- Parcel number: 366618204026000009
- Horse amenities: None
Construction
Type & style
- Home type: SingleFamily
- Architectural style: Ranch
- Property subtype: Residential, Single Family Residence
Materials
- Aluminum Siding, Brick
- Foundation: Block
Condition
- New construction: No
- Year built: 1954
Utilities & green energy
- Water: Well, Private
- Utilities for property: Electricity Connected, Sewer Connected
Community & HOA
Community
- Security: Other, Smoke Detector(s)
- Subdivision: Sunset Parkway
HOA
- Has HOA: No
Location
- Region: Seymour
Financial & listing details
- Price per square foot: $90/sqft
- Tax assessed value: $177,600
- Annual tax amount: $1,554
- Date on market: 5/22/2026
- Cumulative days on market: 2 days
- Electric utility on property: Yes
Price history
| Date | Event | Price |
|---|---|---|
| 6/12/2026 | Sold | $246,400$90/sqft |
Source:  MIBOR as distributed by MLS GRID #22103871 Report a problem MIBOR as distributed by MLS GRID #22103871 Report a problem | ||
| 5/24/2026 | Pending sale | $246,400$90/sqft |
Source: MIBOR as distributed by MLS GRID #22103871 Report a problem | ||
| 5/22/2026 | Listed for sale | $246,400+176.9%$90/sqft |
Source: MIBOR as distributed by MLS GRID #22103871 Report a problem | ||
| 9/28/2011 | Sold | $89,000-25.8%$32/sqft |
Source: MIBOR as distributed by MLS GRID #1171719J Report a problem | ||
| 6/23/2011 | Listing removed | $119,900$44/sqft |
Source: RE/MAX Professionals (Seymour) #1171719 Report a problem | ||
| 3/25/2011 | Listed for sale | $119,900+41.1%$44/sqft |
Source: RE/MAX Professionals (Seymour) #1171719 Report a problem | ||
| 3/22/2011 | Sold | $85,000$31/sqft |
Source: Public Record Report a problem | ||
Public tax history
| Year | Property taxes | Tax assessment |
|---|---|---|
| 2025 | $1,641 +5.6% | $177,600 +7.1% |
| 2024 | $1,554 +14.4% | $165,900 +1.7% |
| 2023 | $1,358 +28.4% | $163,200 +12.8% |
| 2022 | $1,058 +7.7% | $144,700 +9.7% |
| 2021 | $982 -7.2% | $131,900 +2.6% |
| 2020 | $1,059 -0.4% | $128,500 -4.8% |
| 2019 | $1,063 +39.2% | $135,000 +5.8% |
| 2017 | $764 | $127,600 +9.4% |
| 2016 | -- | $116,600 +2.3% |
| 2014 | $561 +6.7% | $114,000 -0.2% |
| 2013 | $526 +28.4% | $114,200 |
| 2012 | $410 -3% | $114,200 +11.1% |
| 2011 | $422 -79.5% | $102,800 |
| 2010 | $2,056 +700.1% | $102,800 |
| 2009 | $257 -87.7% | $102,800 -12.7% |
| 2007 | $2,091 | $117,700 |
Find assessor info on the county website
Neighborhood: 47274
Nearby homes
- $229,5003 bd1 ba2.7k sqft911 North Dr, Seymour, IN 47274Off Market
- $208,7003 bd2 ba1.4k sqft695 Rose Mary Ct, Seymour, IN 47274Off Market

- $245,0002 bd2 ba1.8k sqft851 North Dr, Seymour, IN 47274Off Market

- $227,8002 bd1 ba1.6k sqft921 North Dr, Seymour, IN 47274Off Market
- $171,9003 bd1 ba1.1k sqft691 Rose Mary Ct, Seymour, IN 47274Off Market
- $26,300-- bd-- ba-- sqft674 Meadow Ct, Seymour, IN 47274Off Market
- $287,6003 bd2 ba2.2k sqft902 North Dr, Seymour, IN 47274Off Market
- $290,8003 bd2 ba2.3k sqft690 Rose Mary Ct, Seymour, IN 47274Off Market
Nearby schools
GreatSchools rating
- 6/10Emerson Elementary SchoolGrades: K-5Distance: 0.3 mi
- 5/10Seymour Middle SchoolGrades: 6-8Distance: 1.4 mi
- 3/10Seymour Senior High SchoolGrades: 9-12Distance: 0.6 mi
Schools provided by the listing agent
- High: Seymour Senior High School
Source: MIBOR as distributed by MLS GRID. This data may not be complete. We recommend contacting the local school district to confirm school assignments for this home.


Get pre-qualified for a loan
At Zillow Home Loans, we can pre-qualify you in as little as 5 minutes with no impact to your credit score.An equal housing lender. NMLS #10287.
- Indiana
- Jackson County
- Seymour
- 47274
- 901 North Dr
Nearby cities
Nearby neighborhoods
Nearby zip codes
Other Seymour Topics
