Great location and so many updates. You'll enjoy this home inside and out. Enter through an enclosed porch, a perfect spot for boots, coats, and other gear. The living room opens to the dining room, which features a built-in china cupboard. The kitchen has been tastefully remodeled and has plenty of cabinet and counter space, plus stackable laundry facilities. A 3/4 bath with a walk-in shower rounds out the main floor. Upstairs are 2 spacious bedrooms, a linen closet, and a 3/4 bath with a tub. The dry basement has a finished room that would make a wonderful extra bedroom, family room, exercise room, or what have you. The main floor has maple hard wood floors in the living and dining rooms. Bamboo flooring in the kitchen. Updates include: new siding in 2023, new garage in 2021, new water heater in 2020, updated most wiring and 100-amp circuit box in 2015, kitchen appliances (fridge, oven/range, and dishwasher) new in 2025, washer & dryer new in 2015, most windows new in 2025, basement walls/floors dry locked. The front and back yards features several gardens, a patio, and apple and plum trees. Located across the street from Laurn Grove park which features tennis and pickle ball courts, a basketball court, a hockey rink in winter, and a play ground! Close to the Stevens snowmobile/ORV trail, the Houghton County fair grounds and hockey arena, the Maasto Hiihto cross-country ski and pedal bike trails, and the Hancock beach. The window treatments and curtain rods, rain barrel, and basement refrigerator are not included. Please provide 48-hour response time for all offers. This information has been secured from sources we believe to be reliable, but we make no representation or warranties, expressed or implied, as to the accuracy of the information. References to square footage, lot size/dimensions, and age are approximate. Buyer must verify the information and bears all risk for inaccuracies. Taxes will change with the sale
Contingent
$185,000
901 North St, Hancock, MI 49930
2beds
1,402sqft
Single Family Residence
Built in 1935
3,920 Square Feet Lot
$182,700 Zestimate®
$132/sqft
$-- HOA
What's special
Built-in china cupboardLinen closetStackable laundry facilitiesEnclosed porchApple and plum trees
- 22 days
- 711
- 30
Zillow last checked:
Listing updated:
Listed by:
GRETCHEN JANSSEN 906-370-4738,
RE/MAX DOUGLASS R.E.-H 906-482-1000
Source: MiRealSource,MLS#: 50220519 Originating MLS: Upper Peninsula Assoc of Realtors
Originating MLS: Upper Peninsula Assoc of RealtorsFacts & features
Interior
Bedrooms & bathrooms
- Bedrooms: 2
- Bathrooms: 2
- Full bathrooms: 2
Rooms
- Room types: Entry, Family Room, Laundry, Living Room, Bathroom, Second Flr Full Bathroom, Dining Room
Bedroom 1
- Features: Carpet
- Level: Second
- Area: 132
- Dimensions: 11 x 12
Bedroom 2
- Features: Carpet
- Level: Second
- Area: 121
- Dimensions: 11 x 11
Bathroom 1
- Level: First
Bathroom 2
- Level: Second
Dining room
- Features: Wood
- Level: First
- Area: 121
- Dimensions: 11 x 11
Family room
- Level: Basement
- Area: 80
- Dimensions: 8 x 10
Kitchen
- Features: Wood
- Level: First
- Area: 144
- Dimensions: 16 x 9
Living room
- Features: Wood
- Level: First
- Area: 156
- Dimensions: 12 x 13
Heating
- Forced Air, Natural Gas
Cooling
- Ceiling Fan(s), Wall/Window Unit(s)
Appliances
- Included: Dishwasher, Dryer, Freezer, Range/Oven, Refrigerator, Washer, Gas Water Heater
- Laundry: First Floor Laundry
Features
- Flooring: Hardwood, Carpet, Wood
- Basement: Full,Exterior Entry,Partially Finished,Interior Entry,Stone
- Has fireplace: No
Interior area
- Total structure area: 2,396
- Total interior livable area: 1,402 sqft
- Finished area above ground: 1,252
- Finished area below ground: 150
Video & virtual tour
Property
Parking
- Total spaces: 2
- Parking features: 2 Spaces, Garage, Driveway, Attached
- Attached garage spaces: 1
Features
- Levels: Two
- Stories: 2
- Patio & porch: Patio
- Exterior features: Garden
- Has view: Yes
- View description: Park/Greenbelt
- Waterfront features: None
- Frontage type: Road
- Frontage length: 40
Lot
- Size: 3,920 Square Feet
- Dimensions: 40 x 100
- Features: Platted, City Lot
Details
- Additional structures: None
- Parcel number: 3105166501100
- Zoning: Residential
- Zoning description: Residential
- Special conditions: Private,Standard
Construction
Type & style
- Home type: SingleFamily
- Architectural style: Traditional
- Property subtype: Single Family Residence
Materials
- Vinyl Siding
- Foundation: Basement, Stone
Condition
- New construction: No
- Year built: 1935
Utilities & green energy
- Electric: 100 Amp Service, Circuit Breakers
- Sewer: Public Sanitary
- Water: Public
- Utilities for property: Cable/Internet Avail., Cable Available, Electricity Connected, Natural Gas Connected, Sewer Connected, Water Connected, Hard Line Internet, Internet Spectrum
Community & HOA
Community
- Subdivision: Near Laurn Grove
HOA
- Has HOA: No
Location
- Region: Hancock
Financial & listing details
- Price per square foot: $132/sqft
- Tax assessed value: $132,738
- Annual tax amount: $1,957
- Date on market: 9/1/2026
- Cumulative days on market: 24 days
- Listing agreement: Exclusive Right To Sell
- Listing terms: Cash,Conventional,FHA,VA Loan
- Road surface type: Paved
Estimated market value
$182,700
$174,000 - $192,000
$1,286/mo
Price history
| Date | Event | Price |
|---|---|---|
| 9/11/2026 | Contingent | $185,000$132/sqft |
Source:  MiRealSource #50220519 Report a problem MiRealSource #50220519 Report a problem | ||
| 9/1/2026 | Listed for sale | $185,000+172.5%$132/sqft |
Source: MiRealSource #50220519 Report a problem | ||
| 5/5/2015 | Sold | $67,900$48/sqft |
Source: Agent Provided Report a problem | ||
| 3/16/2015 | Pending sale | $67,900$48/sqft |
Source: RE/MAX Douglass Real Estate #1085429 Report a problem | ||
| 3/7/2015 | Listed for sale | $67,900-5.7%$48/sqft |
Source: Douglass Real Estate, Inc DBA RE/MAX Douglass Real Estate #1085429 Report a problem | ||
| 10/1/2014 | Listing removed | $72,000$51/sqft |
Source: RE/MAX Douglass Real Estate #1078479 Report a problem | ||
| 8/3/2014 | Price change | $72,000-4%$51/sqft |
Source: RE/MAX DOUGLASS R.E.-H #1078479 Report a problem | ||
| 6/10/2014 | Price change | $75,000-5.1%$53/sqft |
Source: RE/MAX Douglass Real Estate #1078479 Report a problem | ||
| 5/25/2014 | Price change | $79,000-3.7%$56/sqft |
Source: RE/MAX Douglass Real Estate #1078479 Report a problem | ||
| 3/29/2014 | Listed for sale | $82,000+3.8%$58/sqft |
Source: RE/MAX DOUGLASS R.E.-H #1078479 Report a problem | ||
| 9/5/2013 | Listing removed | $79,000$56/sqft |
Source: RE/MAX Douglass Real Estate #1073891 Report a problem | ||
| 6/28/2013 | Listed for sale | $79,000+36.2%$56/sqft |
Source: RE/MAX DOUGLASS R.E.-H #1073891 Report a problem | ||
| 9/21/2012 | Sold | $58,000-16.5%$41/sqft |
Source: Agent Provided Report a problem | ||
| 6/15/2012 | Listed for sale | $69,500+16%$50/sqft |
Source: CATHERINE LUCCHESI-GEDDA #256702995 Report a problem | ||
| 6/1/2006 | Sold | $59,900$43/sqft |
Source: Agent Provided Report a problem | ||
Public tax history
| Year | Property taxes | Tax assessment |
|---|---|---|
| 2025 | $1,855 +3.9% | $66,369 +11.6% |
| 2024 | $1,784 | $59,448 +13.4% |
| 2023 | -- | $52,414 +11.7% |
| 2022 | -- | $46,944 +14% |
| 2021 | -- | $41,184 +6.9% |
| 2020 | -- | $38,532 +1.1% |
| 2019 | -- | $38,121 -1.3% |
| 2018 | -- | $38,641 -7.1% |
| 2017 | -- | $41,586 +16.8% |
| 2016 | -- | $35,616 |
| 2015 | -- | $35,616 +4% |
| 2014 | -- | $34,246 -2% |
| 2013 | -- | $34,930 |
| 2012 | -- | $34,930 |
| 2011 | -- | $34,930 |
| 2010 | -- | $34,930 |
Find assessor info on the county website
Monthly payment
Est. payment
Payment breakdown
Explore the cost of this home by adjusting the details. Changes won't be saved.Climate risks
Neighborhood: 49930
Nearby schools

Similar homes
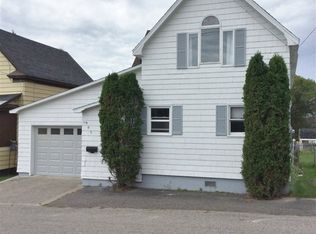
- $199,0003 bd2 ba1.7k sqft1027 S Lincoln Dr, Hancock, MI 49930For Sale

 MLS ID #50218376, DANIELLE HOSKINS, CENTURY 21 AFFILIATED. MiRealSource
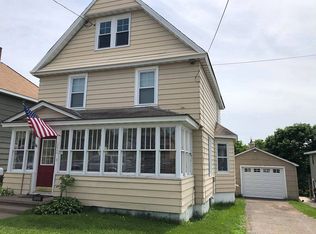
 - $174,0003 bd1 ba1.3k sqft726 N Lincoln Dr, Hancock, MI 49930For Sale
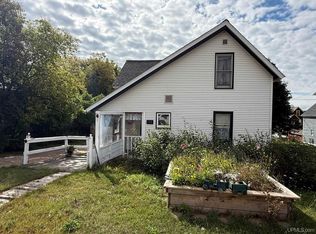 MLS ID #50222150, KEVIN LIIMATTA, STATE WIDE OF HOUGHTON. MiRealSource
 - $175,0003 bd1 ba1.3k sqft1115 Summit St, Hancock, MI 49930For Sale
 MLS ID #50197074, KRISTINE WEIDNER (JUKURI), CENTURY 21 AFFILIATED. MiRealSource
 - $189,5004 bd2 ba1.5k sqft319 White St, Hancock, MI 49930For Sale
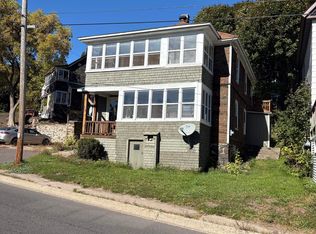 MLS ID #50209606, DICK WALRATH, STATE WIDE OF HOUGHTON. MiRealSource
 - $220,0003 bd1 ba1.3k sqft20848 3rd St, Hancock, MI 49930For SaleMLS ID #50221616, KRISTINE WEIDNER (JUKURI), CENTURY 21 AFFILIATED. MiRealSource
- $199,9002 bd1 ba1.1k sqft307 W Houghton Ave, Houghton, MI 49931For SaleMLS ID #50216672, TRAVIS KILPELA, NORTHERN MICHIGAN LAND BROKERS - H. MiRealSource
- $179,0003 bd2 ba1.3k sqft513 W Houghton Ave, Houghton, MI 49931For SaleMLS ID #50216080, BRIAN RIMPELA, CENTURY 21 AFFILIATED. MiRealSource
- $195,0003 bd2 ba1.2k sqft801 Calverley Ave, Houghton, MI 49931For SaleMLS ID #50217524, ADAM TAIVALKOSKI, SAVU REALTY. MiRealSource
- $219,0003 bd2 ba1.7k sqft209 Montezuma St, Hancock, MI 49930For SaleMLS ID #50215726, LISA MCKENZIE, STATE WIDE OF HOUGHTON. MiRealSource
- $202,0003 bd2 ba1.8k sqft609 W Douglass Ave, Houghton, MI 49931For SaleMLS ID #50216157, DANIELLE HOSKINS, CENTURY 21 AFFILIATED. MiRealSource
- $178,0003 bd1 ba1.3k sqft308 W Houghton Ave, Houghton, MI 49931For SaleMLS ID #50200405, GRETCHEN JANSSEN, RE/MAX DOUGLASS R.E.-H. MiRealSource
- $174,9003 bd1 ba1k sqft46470 Main St, Dodgeville, MI 49921For SaleMLS ID #50221759, MARK HEINONEN, COLDWELL BANKER SCHMIDT REALTORS. MiRealSource
- $169,9002 bd2 ba1.3k sqft23258 Fir Ave, Dollar Bay, MI 49922For SaleMLS ID #50220411, ADAM SHIREY, RE/MAX DOUGLASS R.E.-H. MiRealSource
- $119,0002 bd1 ba945 sqft860 W Franklin St, Hancock, MI 49930For SaleMLS ID #50215409, BRIAN RIMPELA, CENTURY 21 AFFILIATED. MiRealSource
- $125,0002 bd2 ba2k sqft20904 E 2nd St, Hancock, MI 49930For SaleMLS ID #50207239, DANIELLE HOSKINS, CENTURY 21 AFFILIATED. MiRealSource
- $189,0004 bd2 ba1.4k sqft25880 Elm St, Calumet, MI 49913For SaleMLS ID #50221991, JOEL D RASTELLO, CENTURY 21 AFFILIATED. MiRealSource
- $219,0003 bd1 ba981 sqft204 W Douglass Ave, Houghton, MI 49931For SaleMLS ID #50217896, BRIAN RIMPELA, CENTURY 21 AFFILIATED. MiRealSource
- $184,8003 bd2 ba1.1k sqft51944 Tamarack St, Hubbell, MI 49934For SaleMLS ID #50197736, JENNIFER DEEPHOUSE, STATE WIDE OF HOUGHTON. MiRealSource
- $239,0003 bd2 ba1.6k sqft200 E Douglass Ave, Houghton, MI 49931For SaleMLS ID #50220570, DARREN LASANEN, CENTURY 21 AFFILIATED. MiRealSource
- $149,9004 bd2 ba1.3k sqft46520 Main St, Dodgeville, MI 49921For SaleMLS ID #50214370, ADAM SHIREY, RE/MAX DOUGLASS R.E.-H. MiRealSource
