$5000 USE AS YOU CHOOSE ALLOWANCE!!!
Welcome to this stunning 4-bedroom, 3-bathroom home perfectly situated on a corner lot, offering both space and style. Conveniently located near Camp Lejeune, shopping, and the beaches, this home combines comfort, functionality, and a prime location.
Step inside to a spacious open floor plan featuring a cozy fireplace in the living room — perfect for relaxing or entertaining. The kitchen is a chef's dream, complete with granite countertops, stainless steel appliances, and ample cabinet space for all your storage needs.
The home features three bedrooms on the main floor and a large private bedroom upstairs with its own full bathroom, ideal for guests or endless possibilities. The master suite includes a walk-in closet and a ensuite bathroom with dual vanity sinks, a soaking tub, and a separate stand-up shower.
Outside, enjoy your own backyard retreat with a gazebo, firepit, and a privacy fence, perfect for gatherings or quiet evenings under the stars. A two-car garage adds convenience and storage.
With its thoughtful layout, stylish finishes, and welcoming outdoor space, this home has everything you've been searching for, a perfect blend of comfort, charm, and location.
Don't wait, schedule your showing today!
Sold for $385,000
$385,000
901 Nubble Court, Sneads Ferry, NC 28460
4beds
2,080sqft
Single Family Residence
Built in 2023
10,454 Square Feet Lot
$387,100 Zestimate®
$185/sqft
$2,392 Estimated rent
Home value
$387,100
$356,000 - $418,000
$2,392/mo
Zestimate® history
Owner options
List your home for rent
$2,392/mo
Rent Zestimate®
Find your next renter with Zillow Rental Manager. Plus, with online applications, you can quickly screen prospective tenants – for free.
$2,392/mo
Rent Zestimate®
Refinance and save
$2,648/mo
Est. payment
Refinancing to a lower rate could help reduce your monthly payments and save thousands over the life of the loan.
$2,648/mo
Est. payment
Explore your selling options
Work with a Zillow partner agent
Leverage their expertise and Zillow's premium Showcase listings to get your home seen by more buyers.
Get startedList with your own agent
Get your home in front of millions of buyers by listing it on Zillow.
Learn how to do itSell it yourself
Take full control of how buyers see your home on Zillow by listing For Sale by Owner (FSBO).
List your homeWhat's special
Privacy fenceSeparate stand-up showerMaster suiteAmple cabinet spaceCorner lotGranite countertopsTwo-car garage
Zillow last checked:
Listing updated:
Listed by:
Elizabeth Bordonie-Martin 804-763-9461,
HomeSmart Connections
Bought with:
Stephanie L Maxwell, 305769
360 REALTY
Source: Hive MLS,MLS#: 100536603 Originating MLS: Jacksonville Board of Realtors
Originating MLS: Jacksonville Board of RealtorsFacts & features
Interior
Bedrooms & bathrooms
- Bedrooms: 4
- Bathrooms: 3
- Full bathrooms: 3
Rooms
- Room types: Master Bedroom, Bedroom 2, Bedroom 3, Bedroom 4, Living Room, Laundry, Bathroom 1
Heating
- Electric, Heat Pump
Cooling
- Central Air
Features
- Walk-in Closet(s), Tray Ceiling(s), Ceiling Fan(s), Pantry, Walk-In Closet(s)
Interior area
- Total structure area: 2,080
- Total interior livable area: 2,080 sqft
Property
Parking
- Total spaces: 2
- Parking features: Paved
- Garage spaces: 2
Features
- Levels: One and One Half
- Stories: 1
- Patio & porch: Porch
- Fencing: Privacy,Back Yard,Wood
- Has view: Yes
- View description: See Remarks
- Frontage type: See Remarks
Lot
- Size: 10,454 Square Feet
Details
- Parcel number: 773g147
- Zoning: RA
- Special conditions: Standard
Construction
Type & style
- Home type: SingleFamily
- Property subtype: Single Family Residence
Materials
- Vinyl Siding
- Foundation: Slab
- Roof: Architectural Shingle
Condition
- New construction: No
- Year built: 2023
Utilities & green energy
- Sewer: Public Sewer
- Water: Public
- Utilities for property: Sewer Available, Water Available
Community & HOA
Community
- Subdivision: Windpointe
HOA
- Has HOA: Yes
- Amenities included: See Remarks
- HOA fee: $325 annually
- HOA name: Premier Management
Location
- Region: Sneads Ferry
Financial & listing details
- Price per square foot: $185/sqft
- Tax assessed value: $284,480
- Annual tax amount: $1,863
- Date on market: 10/17/2025
- Cumulative days on market: 74 days
- Listing agreement: Exclusive Right To Sell
- Listing terms: Cash,Conventional,FHA,VA Loan
- Road surface type: Paved
Price history
| Date | Event | Price |
|---|---|---|
| 2/4/2026 | Sold | $385,000-2.5%$185/sqft |
Source:  Hive MLS #100536603 Report a problem Hive MLS #100536603 Report a problem | ||
| 12/28/2025 | Contingent | $395,000$190/sqft |
Source: Hive MLS #100536603 Report a problem | ||
| 12/16/2025 | Price change | $395,000-2.5%$190/sqft |
Source: Hive MLS #100536603 Report a problem | ||
| 12/7/2025 | Price change | $405,000-2.2%$195/sqft |
Source: Hive MLS #100536603 Report a problem | ||
| 11/22/2025 | Price change | $414,000-0.1%$199/sqft |
Source: Hive MLS #100536603 Report a problem | ||
| 11/10/2025 | Price change | $414,500-0.1%$199/sqft |
Source: Hive MLS #100536603 Report a problem | ||
| 10/17/2025 | Listed for sale | $415,000+21.3%$200/sqft |
Source: Hive MLS #100536603 Report a problem | ||
| 12/15/2023 | Sold | $342,000$164/sqft |
Source: Hive MLS #100391893 Report a problem | ||
| 6/28/2023 | Pending sale | $342,000$164/sqft |
Source: Hive MLS #100391893 Report a problem | ||
Public tax history
| Year | Property taxes | Tax assessment |
|---|---|---|
| 2025 | $1,568 | $284,480 |
| 2024 | $1,568 | $284,480 |
| 2023 | -- | -- |
Find assessor info on the county website
Neighborhood: 28460
Nearby homes
- $413,5004 bd3 ba2.7k sqft407 Nantucket Trl, Sneads Ferry, NC 28460Sold

- $347,0003 bd2 ba1.9k sqft903 Nubble Ct, Sneads Ferry, NC 28460Sold
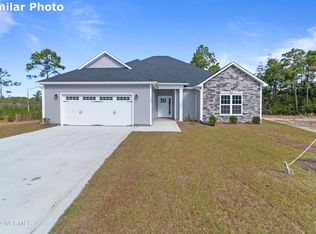
- $347,0003 bd2 ba1.9k sqft412 Nantucket Trl, Sneads Ferry, NC 28460Sold
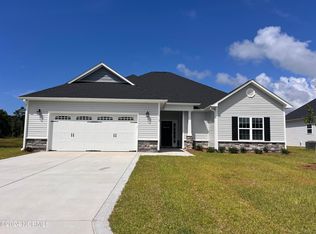
- $385,0004 bd3 ba2.4k sqft404 Nantucket Trl, Sneads Ferry, NC 28460Sold

- $344,5003 bd2 ba1.8k sqft411 Nantucket Trl, Sneads Ferry, NC 28460Sold
- $322,0003 bd3 ba1.7k sqft906 Nubble Ct, Sneads Ferry, NC 28460Sold
- $354,5003 bd3 ba2k sqft904 Nubble Ct, Sneads Ferry, NC 28460Sold
- $310,5003 bd2 ba1.5k sqft409 Nantucket Trl, Sneads Ferry, NC 28460Sold
Nearby schools
GreatSchools rating
- 5/10Dixon ElementaryGrades: PK-5Distance: 2.8 mi
- 7/10Dixon MiddleGrades: 6-8Distance: 2.1 mi
- 5/10Dixon HighGrades: 9-12Distance: 5.5 mi
Schools provided by the listing agent
- Elementary: Dixon
- Middle: Dixon
- High: Dixon
Source: Hive MLS. This data may not be complete. We recommend contacting the local school district to confirm school assignments for this home.
Get a cash offer in 3 minutes
Find out how much your home could sell for in as little as 3 minutes with a no-obligation cash offer.
Estimated market value
$387,100
Get a cash offer in 3 minutes
Find out how much your home could sell for in as little as 3 minutes with a no-obligation cash offer.
Estimated market value
$387,100
- North Carolina
- Onslow County
- Sneads Ferry
- 28460
- 901 Nubble Court
Nearby cities
Nearby zip codes
Other Sneads Ferry Topics
