Welcome to an oasis of comfort and convenience nestled in a prime location. Located in the heart of Brandon along a peaceful tree lined street, this home boasts a main residence featuring: four substantial bedrooms, three full bathrooms, formal living, formal dining, an upstairs loft, den and a breakfast nook overlooking the picturesque backyard. In 2023 a new roof was installed on the Main house and the Guest house, in 2017 all 3 HVAC units were replaced AND there are no HOA or CDD fees! The GUEST HOUSE adds an extra layer of versatility, perfect for accommodating visitors, creating a private studio, or the privacy/quiet of a large home office. Outfitted with a full kitchen, laundry, 2 bedrooms, 2 full baths and separate living & dining spaces, the flexibility of this space is truly unique. With its own amenities and charm, it expands the potential of this property, offering a variety of possibilities. Outside, the expansive lot invites your creativity for customization. We encourage you to enjoy the peaceful surroundings from the back deck or install a hammock between the trees. Enjoy the privacy of your own retreat while still being just a short distance from Brandon Town Center, I-75, & Downtown Tampa. Don't miss your chance to seize this rare opportunity, this home is truly a gem waiting to be discovered. Schedule a showing today and make this your forever home!
Sold for $785,000
$785,000
901 OAK HOLLOW PLACE, BRANDON, FL 33510
4beds
3,030sqft
Single Family Residence
Built in 1985
1.15 Acres Lot
$773,500 Zestimate®
$259/sqft
$3,019 Estimated rent
Home value
$773,500
$727,000 - $828,000
$3,019/mo
Zestimate® history
Owner options
List your home for rent
$3,019/mo
Rent Zestimate®
Find your next renter with Zillow Rental Manager. Plus, with online applications, you can quickly screen prospective tenants – for free.
$3,019/mo
Rent Zestimate®
Refinance and save
$5,444/mo
Est. payment
Refinancing to a lower rate could help reduce your monthly payments and save thousands over the life of the loan.
$5,444/mo
Est. payment
Explore your selling options
Work with a Zillow partner agent
Leverage their expertise and Zillow's premium Showcase listings to get your home seen by more buyers.
Get startedList with your own agent
Get your home in front of millions of buyers by listing it on Zillow.
Learn how to do itSell it yourself
Take full control of how buyers see your home on Zillow by listing For Sale by Owner (FSBO).
List your homeWhat's special
Zillow last checked:
Listing updated:
Listed by:
Crystal Tipton, Mrs 813-436-7229,
KELLER WILLIAMS TAMPA PROP. 813-264-7754
Bought with:
Jason Philpot, 3219153
FUTURE HOME REALTY INC
Source: Stellar MLS,MLS#: T3529093 Originating MLS: Tampa
Originating MLS: Tampa
Facts & features
Interior
Bedrooms & bathrooms
- Bedrooms: 4
- Bathrooms: 3
- Full bathrooms: 3
Rooms
- Room types: Dining Room, Living Room, Garage Apartment, Loft
Primary bedroom
- Features: Walk-In Closet(s)
- Level: Second
- Dimensions: 16x14
Bedroom 2
- Features: Built-in Closet
- Level: Second
- Dimensions: 14x15
Bedroom 3
- Features: No Closet
- Level: Second
- Dimensions: 16x11
Bedroom 4
- Features: No Closet
- Level: First
- Dimensions: 14x10
Dining room
- Level: First
- Dimensions: 14x11
Family room
- Level: First
- Dimensions: 16x12
Kitchen
- Features: Pantry
- Level: First
- Dimensions: 16x20
Living room
- Level: First
- Dimensions: 16x20
Heating
- Central
Cooling
- Central Air
Appliances
- Included: Dishwasher, Disposal, Dryer, Electric Water Heater, Microwave, Range, Refrigerator, Washer
- Laundry: In Garage
Features
- Cathedral Ceiling(s), Ceiling Fan(s), PrimaryBedroom Upstairs, Solid Surface Counters, Walk-In Closet(s)
- Flooring: Luxury Vinyl
- Windows: Blinds, Window Treatments
- Has fireplace: Yes
- Fireplace features: Living Room, Wood Burning
Interior area
- Total structure area: 3,606
- Total interior livable area: 3,030 sqft
Property
Parking
- Total spaces: 2
- Parking features: Circular Driveway, Garage Door Opener, Garage Faces Side
- Attached garage spaces: 2
- Has uncovered spaces: Yes
Accessibility
- Accessibility features: Accessible Full Bath, Accessible Stairway, Stair Lift
Features
- Levels: Two
- Stories: 2
- Patio & porch: Deck
- Exterior features: Irrigation System
Lot
- Size: 1.15 Acres
- Dimensions: 151 x 310
- Features: Cul-De-Sac, Landscaped, Oversized Lot
- Residential vegetation: Mature Landscaping, Oak Trees, Trees/Landscaped
Details
- Additional structures: Guest House
- Parcel number: U1629202CQ00000000008.1
- Zoning: ASC-1
- Special conditions: None
Construction
Type & style
- Home type: SingleFamily
- Property subtype: Single Family Residence
Materials
- Vinyl Siding
- Foundation: Slab
- Roof: Shingle
Condition
- New construction: No
- Year built: 1985
Utilities & green energy
- Sewer: Public Sewer
- Water: Public
- Utilities for property: Electricity Connected, Public, Sprinkler Well
Community & HOA
Community
- Pet fee: $0 monthly
- Subdivision: SHADY HOLLOW SUB
HOA
- Has HOA: No
Location
- Region: Brandon
Financial & listing details
- Price per square foot: $259/sqft
- Tax assessed value: $589,220
- Annual tax amount: $3,889
- Date on market: 5/25/2024
- Cumulative days on market: 6 days
- Listing terms: Cash,Conventional
- Ownership: Fee Simple
- Total actual rent: 0
- Electric utility on property: Yes
- Road surface type: Asphalt, Paved
Price history
| Date | Event | Price |
|---|---|---|
| 6/28/2024 | Sold | $785,000$259/sqft |
Source:  Stellar MLS #T3529093 Report a problem Stellar MLS #T3529093 Report a problem | ||
| 6/5/2024 | Pending sale | $785,000$259/sqft |
Source: Stellar MLS #T3529093 Report a problem | ||
| 5/25/2024 | Listed for sale | $785,000$259/sqft |
Source: Stellar MLS #T3529093 Report a problem | ||
Public tax history
| Year | Property taxes | Tax assessment |
|---|---|---|
| 2025 | $10,589 +167.7% | $589,220 +1.4% |
| 2024 | $3,956 +1.7% | $581,210 +146.5% |
| 2023 | $3,890 +5% | $235,768 +3% |
| 2022 | $3,703 +1.2% | $228,901 +3% |
| 2021 | $3,659 +2.6% | $222,234 +1.4% |
| 2020 | $3,567 +3.2% | $219,166 +2.3% |
| 2019 | $3,457 | $214,239 +1.9% |
| 2018 | $3,457 +1.6% | $210,244 -19.3% |
| 2017 | $3,401 +1.4% | $260,607 +29.2% |
| 2016 | $3,353 +0.9% | $201,685 +0.7% |
| 2015 | $3,322 -0.3% | $200,283 +0.8% |
| 2014 | $3,332 | $198,693 +1.5% |
| 2013 | $3,332 +0.4% | $195,757 +1.7% |
| 2012 | $3,320 -3.6% | $192,485 -2.9% |
| 2011 | $3,443 -12.4% | $198,209 -11.4% |
| 2010 | $3,930 -5.1% | $223,813 -4.2% |
| 2009 | $4,142 -0.1% | $233,532 +0.1% |
| 2008 | $4,145 -2.6% | $233,299 +3% |
| 2007 | $4,254 -5.6% | $226,504 +2.5% |
| 2006 | $4,505 0% | $220,980 +3% |
| 2005 | $4,505 | $214,544 +3% |
| 2004 | -- | $208,295 +1.9% |
| 2003 | -- | $204,411 +2.4% |
| 2002 | -- | $199,620 +2.1% |
| 2001 | -- | $195,555 -4.3% |
| 2000 | $4,145 | $204,354 |
Find assessor info on the county website
Neighborhood: 33510
Nearby homes
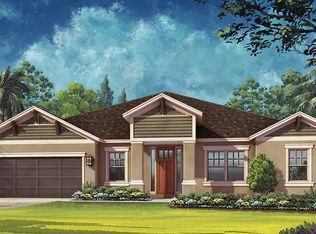
- $650,9004 bd3 ba3.2k sqft1516 Windover Oaks, Brandon, FL 33510Off Market
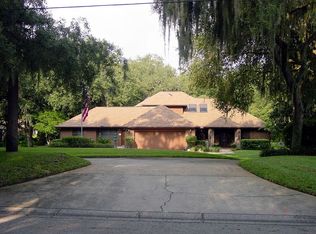
- $629,4004 bd3 ba3.1k sqft899 Oak Hollow Pl, Brandon, FL 33510Off Market
- $625,0004 bd3 ba2.7k sqft903 Oak Hollow Pl, Brandon, FL 33510Sold

- $996,1005 bd5 ba4.3k sqft1705 Cottageside Ct, Brandon, FL 33510Off Market
- $664,8004 bd3 ba2.5k sqft1706 Woodberry Rd, Brandon, FL 33510Off Market
- $784,9004 bd4 ba3.2k sqft905 Oak Hollow Pl, Brandon, FL 33510Off Market
- $1,510,5003 bd3 ba952 sqft900 Oak Hollow Pl, Brandon, FL 33510Off Market
- $784,7005 bd5 ba4k sqft1706 Cottageside Ct, Brandon, FL 33510Off Market
Nearby schools
GreatSchools rating
- 3/10Schmidt Elementary SchoolGrades: PK-5Distance: 0.6 mi
- 3/10Mann Middle SchoolGrades: 6-8Distance: 1.9 mi
- 3/10Brandon High SchoolGrades: 9-12Distance: 1 mi
Schools provided by the listing agent
- Elementary: Schmidt-HB
- Middle: Mann-HB
- High: Brandon-HB
Source: Stellar MLS. This data may not be complete. We recommend contacting the local school district to confirm school assignments for this home.
Get a cash offer in 3 minutes
Find out how much your home could sell for in as little as 3 minutes with a no-obligation cash offer.
Estimated market value
$773,500
Get a cash offer in 3 minutes
Find out how much your home could sell for in as little as 3 minutes with a no-obligation cash offer.
Estimated market value
$773,500
- Florida
- Hillsborough County
- Brandon
- 33510
- 901 OAK HOLLOW PLACE
