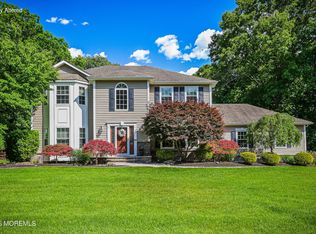
Welcome Home to 901 Oakley Drive - Where Family Memories Begin Tucked into the sought-after Oakley Meadows community, this beautiful brick-front colonial isn't just a house - it's the setting for the next chapter of your family's story. From the moment you pull up, you'll feel it: this is the one. Step through the door into a dramatic two-story foyer that sets the tone for the entire home - grand, bright, and full of possibility. That same soaring sense of space carries into the two-story family room, where sunlight pours in from every angle and 9-foot ceilings and rich hardwood floors flow throughout the main level. For growing families: Four spacious bedrooms upstairs give every child their own room to grow, dream, and make their own - all within one of the area's most desirable school districts. For multi-generational living: A fifth bedroom right on the main floor makes this home just as perfect for parents or grandparents who want their own private space close to family - no stairs, no compromises, just togetherness on your terms. And then there's the basement. Fully finished with a full bathroom of its own, it's a blank canvas for whatever your family needs most - a playroom, a home gym, or a movie night hideaway. This home also boasts a coveted north-facing entrance, long favored for the positive energy and good fortune it brings into a home - a detail today's buyers actively search for. Inside, two fully renovated bathrooms bring everyday luxury home, and the primary suite is a true retreat - a jacuzzi tub, glass stall shower, double vanity, and heated floors underfoot every morning. Step outside onto the expansive cedar deck, where a private hot tub awaits at the end of a long day - and beyond it, a generous lot just waiting for your imagination to design the backyard oasis you've always dreamed of. This is more than a house. It's room to grow, space to gather, and a place your family will call home for years to come - offered at $1,099,999. Homes like this don't last. Come see it before someone else calls it home first.
For sale
$1,099,999
901 Oakley Drive, Freehold, NJ 07728
5beds
3,160sqft
Single Family Residence
Built in 2000
0.8 Acres Lot
$1,093,600 Zestimate®
$348/sqft
$-- HOA
What's special
Two fully renovated bathroomsCoveted north-facing entranceBrick-front colonialFour spacious bedrooms upstairsGenerous lotDramatic two-story foyerTwo-story family room
- 12 days
- 3,311
- 196
Likely to sell faster than
Zillow last checked:
Listing updated:
Listed by:
Svetlana Kim 917-703-5880,
EXP Realty
Source: MoreMLS,MLS#: 22626700
Facts & features
Interior
Bedrooms & bathrooms
- Bedrooms: 5
- Bathrooms: 4
- Full bathrooms: 3
- 1/2 bathrooms: 1
Bathroom
- Description: Full
Bathroom
- Description: Full
Bathroom
- Description: Half
Dining room
- Description: Formal
Kitchen
- Description: Eat-In-Kitchen
Heating
- Natural Gas, 2 Zoned Heat
Cooling
- 2 Zoned AC
Features
- Ceilings - 9Ft+ 1st Flr, Dec Molding, Recessed Lighting
- Flooring: Wood
- Basement: Finished,Full,Heated
- Attic: Attic
- Number of fireplaces: 1
Interior area
- Total structure area: 3,160
- Total interior livable area: 3,160 sqft
Property
Parking
- Total spaces: 2
- Parking features: Paver Block, Asphalt, Driveway
- Attached garage spaces: 2
- Has uncovered spaces: Yes
Features
- Stories: 2
- Exterior features: Lighting
- Has spa: Yes
- Spa features: Outdoor Hot Tub
Lot
- Size: 0.8 Acres
- Dimensions: 128 x 272
- Features: Oversized
- Topography: Level
Details
- Parcel number: 17000690300001
- Zoning description: Residential, Single Family
Construction
Type & style
- Home type: SingleFamily
- Architectural style: Colonial
- Property subtype: Single Family Residence
Materials
- Brick
Condition
- New construction: No
- Year built: 2000
Utilities & green energy
- Sewer: Public Sewer
Community & HOA
Community
- Subdivision: Oakley Meadows
HOA
- Has HOA: No
Location
- Region: Freehold
Financial & listing details
- Price per square foot: $348/sqft
- Tax assessed value: $1,140,700
- Annual tax amount: $18,964
- Date on market: 8/26/2026
- Inclusions: Outdoor Lighting, Washer, Window Treatments, Ceiling Fan(s), Dishwasher, Central Vacuum, Dryer, Light Fixtures, Microwave, Stove, Stove Hood, Refrigerator, Screens, Awnings, Garage Door Opener
Estimated market value
$1,093,600
$1.04M - $1.15M
$6,743/mo
Price history
| Date | Event | Price |
|---|---|---|
| 8/26/2026 | Listed for sale | $1,099,999-8.3%$348/sqft |
Source:  MoreMLS #22626700 Report a problem MoreMLS #22626700 Report a problem | ||
| 8/20/2026 | Listing removed | $1,199,000$379/sqft |
Source: MoreMLS #22624377 Report a problem | ||
| 8/7/2026 | Listed for sale | $1,199,000$379/sqft |
Source: MoreMLS #22624377 Report a problem | ||
| 7/27/2026 | Listing removed | $1,199,000$379/sqft |
Source:  Bright MLS #NJMM2004614 Report a problem Bright MLS #NJMM2004614 Report a problem | ||
| 6/11/2026 | Price change | $1,199,000-3.3%$379/sqft |
Source: Bright MLS #NJMM2004614 Report a problem | ||
| 5/23/2026 | Listed for sale | $1,240,000+85.1%$392/sqft |
Source: Bright MLS #NJMM2004614 Report a problem | ||
| 8/22/2017 | Sold | $670,000-0.7%$212/sqft |
Source: MoreMLS #21722854 Report a problem | ||
| 7/6/2017 | Pending sale | $674,900$214/sqft |
Source: Coldwell Banker Residential Brokerage - Marlboro/Manalapan Office #21722854 Report a problem | ||
| 6/10/2017 | Listed for sale | $674,900+18.4%$214/sqft |
Source: Coldwell Banker Res. Brokerage #21722854 Report a problem | ||
| 6/14/2004 | Sold | $570,000+16.6%$180/sqft |
Source: Public Record Report a problem | ||
| 10/11/2002 | Sold | $489,000+28.2%$155/sqft |
Source: Public Record Report a problem | ||
| 5/25/2001 | Sold | $381,470$121/sqft |
Source: Public Record Report a problem | ||
Public tax history
| Year | Property taxes | Tax assessment |
|---|---|---|
| 2025 | $19,844 +12.3% | $1,114,200 +12.3% |
| 2024 | $17,673 +8.1% | $992,300 +13.2% |
| 2023 | $16,344 +2.2% | $876,800 +10.5% |
| 2022 | $15,993 +3.9% | $793,700 +11.2% |
| 2021 | $15,394 +4.9% | $714,000 +5.2% |
| 2020 | $14,670 +0.9% | $678,700 +1.1% |
| 2019 | $14,532 | $671,400 +3.2% |
| 2018 | $14,532 +8.1% | $650,500 +11.7% |
| 2017 | $13,448 +4.9% | $582,500 +0.4% |
| 2016 | $12,823 -2.5% | $579,900 +3.6% |
| 2015 | $13,156 +2.8% | $559,700 +1.6% |
| 2014 | $12,798 +1.1% | $550,700 |
| 2013 | $12,656 +2.5% | $550,700 -11.3% |
| 2012 | $12,346 +3.6% | $621,000 |
| 2011 | $11,911 +2.7% | $621,000 |
| 2010 | $11,594 -7.9% | $621,000 |
| 2009 | $12,592 | $621,000 +75.3% |
| 2008 | -- | $354,200 |
| 2007 | -- | $354,200 |
| 2006 | -- | $354,200 +1.9% |
| 2005 | -- | $347,700 |
| 2003 | -- | $347,700 |
| 2002 | -- | $347,700 |
Find assessor info on the county website
Monthly payment
Est. payment
Payment breakdown
Explore the cost of this home by adjusting the details. Changes won't be saved.Climate risks
Neighborhood: West Freehold
Nearby schools
Schools provided by the listing agent
- Elementary: W. Freehold
- Middle: Clifton T. Barkalow
- High: Freehold Twp
Source: MoreMLS. This data may not be complete. We recommend contacting the local school district to confirm school assignments for this home.

Similar homes
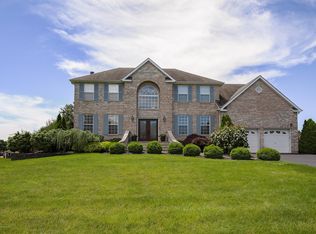
- $914,9005 bd3 ba2.8k sqft1 Flintlock Road, Freehold, NJ 07728For Sale
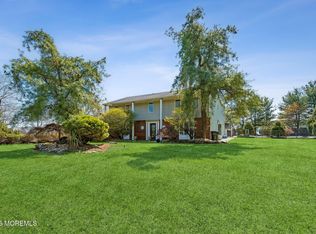
 MLS ID #22610578, Mohag El Minyawi, Weichert Realtors-Freehold. MoreMLS

 - $1,174,9995 bd4 ba3.1k sqft15 Nicole Court, Freehold, NJ 07728For Sale
 MLS ID #22624690, Michael Sclafani, RE/MAX Central. MoreMLS
 - $1,099,0004 bd3 ba2.6k sqft362 Meadowood Road, Jackson, NJ 08527For Sale
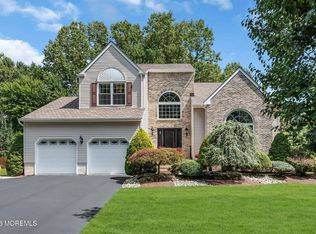 MLS ID #22627112, Gina Pappone, RE/MAX Revolution. MoreMLS
 - $1,099,0004 bd4 ba2.9k sqft10 Burke Drive, Farmingdale, NJ 07727For Sale
 MLS ID #22617744, Nicholas Rjedkin, VRI Homes. MoreMLS
 - $1,549,0005 bd4 ba4.5k sqft425 Iron Bridge Road, Freehold, NJ 07728For SaleMLS ID #22620137, Frank Boccuzzi, Castello Realty. MoreMLS
- $1,050,0005 bd4 ba2.9k sqft339 Murray Drive, Jackson, NJ 08527For SaleMLS ID #22626598, Shoshana Fromovitz, Keller Williams Shore Properties. MoreMLS
- $1,150,0005 bd4 ba3.1k sqft452 Meadowood Road, Jackson, NJ 08527For SaleMLS ID #22626537, Larissa Colangelo, RE/MAX Realty 9. MoreMLS
- $1,485,0005 bd5 ba4.6k sqft4 Breckenridge Ct, Freehold, NJ 07728For Sale
 MLS ID #2701437R, AMANDA MANCINI. All Jersey MLS
 - $1,059,0005 bd4 ba3.6k sqft35 Ruby Drive, Morganville, NJ 07751For SaleMLS ID #22625058, Julie Lurie Warren, C21/ Mack Morris Iris Lurie. MoreMLS
- $1,090,0005 bd4 ba3.7k sqft195 Lamdan Lane, Toms River, NJ 08753For SaleMLS ID #22625247, Isaac Nussbaum, Real Broker, LLC- Toms River. MoreMLS
- $1,199,0005 bd3 ba2.8k sqft35 Manor Drive, Marlboro, NJ 07746For SaleMLS ID #22615857, Michael Viktorenko, Coldwell Banker Realty. MoreMLS
- $1,324,0005 bd4 ba3.9k sqft24 Kipling Way, Manalapan, NJ 07726For SaleMLS ID #22618741, Igor Kapelnikov, Keller Williams Realty Central Monmouth. MoreMLS
- $1,250,0005 bd4 ba3.6k sqft9 Woodcrest Terrace, Manalapan, NJ 07726For SaleMLS ID #22618111, Roman Balandin, Roman Balandin Realty LLC. MoreMLS
- $949,9994 bd4 ba2.8k sqft87 E Parsonage Way, Manalapan, NJ 07726For SaleMLS ID #22617592, George Catuogno, Natale Realtors. MoreMLS
- $1,275,0005 bd5 ba4.6k sqft132 Adams Way, Jackson, NJ 08527For SaleMLS ID #22627779, Sarah F Bandy, Jason Mitchell Real Estate New Jersey. MoreMLS
- $1,035,0004 bd3 ba3.6k sqft3 Cherise Court, Jackson, NJ 08527For SaleMLS ID #22623743, Sarah Skaly, Real Broker, LLC- Fairfield. MoreMLS
- $1,149,0005 bd4 ba2.9k sqft17 Rachel Ln, Monroe Township, NJ 08831For SaleMLS ID #2617623R, DANIEL MONTANO. All Jersey MLS
- $1,285,0005 bd3 ba2.8k sqft28 Summerhill Avenue, Jackson, NJ 08527For SaleMLS ID #22624644, Cynthia Wright-Suarez, Genora & Co.Realty, LLC. MoreMLS
- $950,0004 bd3 ba2.6k sqft15 Christopher Drive, Howell, NJ 07731New ConstructionMLS ID #22627114, William R Hagan, EXP Realty. MoreMLS
- $1,150,0005 bd4 ba2.9k sqft61 Cliffwood Dr, Allentown, NJ 08501For Sale
 MLS ID #NJMM2004654, Kathy Froelich, Redfin. Bright MLS
