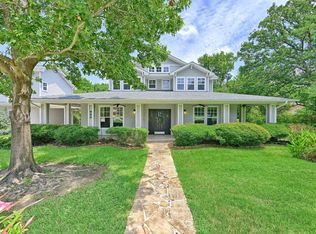
Motivated Seller! Discover a rare homesteader’s dream tucked inside the city limits of Denison. This enchanting storybook cottage sits on .548 acres, offering the perfect blend of in-town convenience and peaceful country living. The property is a true gardener’s paradise, surrounded by established perennial gardens and a thriving orchard featuring peach, pear, apple, fig, nectarine, apricot, and plum trees. Imagine stepping outside to harvest fresh fruit, tend your garden beds, or simply enjoy the beauty of a landscape that changes with every season. Inside, the home radiates warmth and charm with inviting spaces and a beautiful wood staircase that adds timeless character. The flexible layout includes a dining room that can easily be reconverted into a third bedroom, offering versatility for guests, a home office, or additional living space. One of the most special features of the property is the 40-foot covered back porch wrapping around two sides of the home, creating the perfect place to relax, entertain, and take in sweeping views of the half-acre garden and orchard. Adding even more functionality, the property includes a 12x20 fully electric custom shed with a dedicated circuit for AC, 6-foot utility doors, steel foundation, and 35-year architectural shingles, plus a covered front porch—ideal for a workshop, hobby space, or additional storage. For outdoor enthusiasts, the property backs directly to the Denison Katy Trail, making it easy to enjoy walking, hiking, and exploring nature right from your backyard, and you’re also just two minutes from Waterloo Park. Properties like this rarely come along—a place where storybook charm, abundant gardens, and homestead living meet the convenience of town.
Sold
Price Unknown
901 Old State Ln, Denison, TX 75020
2beds
1,943sqft
Single Family Residence
Built in 1950
0.55 Acres Lot
$318,800 Zestimate®
$--/sqft
$1,869 Estimated rent
Home value
$318,800
$303,000 - $335,000
$1,869/mo
Zestimate® history
Owner options
List your home for rent
$1,869/mo
Rent Zestimate®
Find your next renter with Zillow Rental Manager. Plus, with online applications, you can quickly screen prospective tenants – for free.
$1,869/mo
Rent Zestimate®
Refinance and save
Refinancing to a lower rate could help reduce your monthly payments and save thousands over the life of the loan.
Explore your selling options
Work with a Zillow partner agent
Leverage their expertise and Zillow's premium Showcase listings to get your home seen by more buyers.
Get startedList with your own agent
Get your home in front of millions of buyers by listing it on Zillow.
Learn how to do itSell it yourself
Take full control of how buyers see your home on Zillow by listing For Sale by Owner (FSBO).
List your homeWhat's special
Storybook cottageBeautiful wood staircaseFlexible layoutCovered front porch
Zillow last checked:
Listing updated:
Listed by:
Sarah Moore 0822546 903-786-6063,
HBL, Realtors 903-786-6063
Bought with:
JAMES SIMPSON, 0467533
Weichert Realtors-Solid Ground
Source: NTREIS,MLS#: 21208543
Facts & features
Interior
Bedrooms & bathrooms
- Bedrooms: 2
- Bathrooms: 2
- Full bathrooms: 2
Primary bedroom
- Level: Second
- Dimensions: 0 x 0
Primary bedroom
- Level: Second
- Dimensions: 0 x 0
Primary bathroom
- Level: Second
- Dimensions: 0 x 0
Dining room
- Level: First
- Dimensions: 0 x 0
Other
- Level: First
- Dimensions: 0 x 0
Kitchen
- Level: First
- Dimensions: 0 x 0
Laundry
- Level: First
- Dimensions: 0 x 0
Living room
- Level: First
- Dimensions: 0 x 0
Heating
- Fireplace(s), Natural Gas, Pellet Stove
Cooling
- Window Unit(s)
Appliances
- Included: Some Gas Appliances, Dishwasher, Disposal, Gas Oven, Gas Range, Gas Water Heater, Plumbed For Gas, Refrigerator
Features
- Decorative/Designer Lighting Fixtures, Eat-in Kitchen, High Speed Internet, Pantry, Cable TV, Natural Woodwork
- Flooring: Laminate, Wood
- Has basement: No
- Number of fireplaces: 1
- Fireplace features: Den
Interior area
- Total interior livable area: 1,943 sqft
Property
Parking
- Parking features: Driveway, On Site, Private, Unpaved
Features
- Levels: Two
- Stories: 2
- Patio & porch: Balcony, Covered
- Exterior features: Balcony, Garden, Private Yard, Storage
- Pool features: None
- Fencing: Fenced
Lot
- Size: 0.55 Acres
- Features: Many Trees
- Residential vegetation: Heavily Wooded
Details
- Additional structures: Outbuilding
- Parcel number: 145096
Construction
Type & style
- Home type: SingleFamily
- Architectural style: Detached
- Property subtype: Single Family Residence
- Attached to another structure: Yes
Materials
- Frame, Other, Wood Siding
- Foundation: Pillar/Post/Pier
- Roof: Composition
Condition
- Year built: 1950
Utilities & green energy
- Sewer: Public Sewer
- Water: Public
- Utilities for property: Electricity Connected, Natural Gas Available, Sewer Available, Separate Meters, Water Available, Cable Available
Community & HOA
Community
- Subdivision: M K & T Add
HOA
- Has HOA: No
Location
- Region: Denison
Financial & listing details
- Tax assessed value: $189,840
- Annual tax amount: $4,401
- Date on market: 4/17/2026
- Cumulative days on market: 93 days
- Listing terms: Cash,Conventional,FHA,VA Loan
- Exclusions: Harmon Wood burning stove, O'Keefe & Merrit Kitchen stove, Yard Art, owner willing to part with put in offer.
- Road surface type: Gravel
Price history
| Date | Event | Price |
|---|---|---|
| 8/6/2026 | Sold | -- |
Source: NTREIS #21208543 Report a problem | ||
| 7/27/2026 | Pending sale | $319,000$164/sqft |
Source: NTREIS #21208543 Report a problem | ||
| 7/20/2026 | Contingent | $319,000$164/sqft |
Source: NTREIS #21208543 Report a problem | ||
| 7/17/2026 | Price change | $319,000-8.9%$164/sqft |
Source: NTREIS #21208543 Report a problem | ||
| 6/15/2026 | Price change | $349,990-12.5%$180/sqft |
Source: NTREIS #21208543 Report a problem | ||
| 5/10/2026 | Price change | $399,900-2.5%$206/sqft |
Source: NTREIS #21208543 Report a problem | ||
| 4/17/2026 | Listed for sale | $410,000-6.6%$211/sqft |
Source: NTREIS #21208543 Report a problem | ||
| 1/5/2026 | Listing removed | $439,000$226/sqft |
Source: NTREIS #20870225 Report a problem | ||
| 3/31/2025 | Listed for sale | $439,000-8.4%$226/sqft |
Source: NTREIS #20870225 Report a problem | ||
| 12/11/2023 | Listing removed | -- |
Source: NTREIS #20418737 Report a problem | ||
| 10/20/2023 | Listed for sale | $479,000$247/sqft |
Source: NTREIS #20418737 Report a problem | ||
Public tax history
| Year | Property taxes | Tax assessment |
|---|---|---|
| 2025 | $884 | $189,840 +8.7% |
| 2024 | $884 | $174,704 +10% |
| 2023 | $884 -44.1% | $158,822 +10% |
| 2022 | $1,582 | $144,384 +10% |
| 2021 | $1,582 | $131,258 +10% |
| 2020 | -- | $119,325 +10% |
| 2019 | $1,582 | $108,477 -3.1% |
| 2018 | $1,582 -14.4% | $111,989 +20% |
| 2017 | $1,847 | $93,350 +14.5% |
| 2016 | $1,847 | $81,500 |
| 2015 | -- | $81,500 -7.1% |
| 2014 | -- | $87,717 +106.3% |
| 2013 | -- | $42,522 +13.1% |
| 2012 | -- | $37,585 |
| 2011 | -- | $37,585 +109.9% |
| 2010 | -- | $17,908 -69.7% |
| 2009 | -- | $59,082 +66.5% |
| 2008 | -- | $35,482 |
| 2007 | -- | $35,482 |
| 2006 | -- | $35,482 -6.9% |
| 2005 | -- | $38,108 +42.3% |
| 2004 | -- | $26,780 |
| 2002 | -- | $26,780 +11.5% |
| 2001 | -- | $24,009 +0.5% |
| 2000 | -- | $23,899 |
Find assessor info on the county website
Neighborhood: 75020
Nearby homes
- $--4 bd5 ba3.2k sqft900 Old State Ln, Denison, TX 75020Sold
- $17,553-- bd-- ba-- sqft1801 W Munson St, Denison, TX 75020Off Market
- $3,525-- bd-- ba-- sqftLang Ave, Denison, TX 75020Off Market
- $261,500-- bd-- ba1.9k sqft905 S French Ave, Denison, TX 75020Off Market
- $275,800-- bd-- ba1.5k sqft903 S French Ave, Denison, TX 75020Off Market
- $238,100-- bd-- ba1.9k sqft907 S French Ave, Denison, TX 75020Off Market
- $225,7003 bd2 ba1.8k sqft1803 W Hull St, Denison, TX 75020Off Market
- $49,116-- bd-- ba-- sqft1803 W Hull St, Denison, TX 75020Off Market
Nearby schools
GreatSchools rating
- 3/10Houston Elementary SchoolGrades: PK-4Distance: 0.6 mi
- 5/10Henry Scott MiddleGrades: 7-8Distance: 1.4 mi
- 5/10Denison High SchoolGrades: 9-12Distance: 3.2 mi
Schools provided by the listing agent
- Elementary: Hyde Park
- Middle: Henry Scott
- High: Denison
- District: Denison ISD
Source: NTREIS. This data may not be complete. We recommend contacting the local school district to confirm school assignments for this home.
Get a cash offer in 3 minutes
Find out how much your home could sell for in as little as 3 minutes with a no-obligation cash offer.
Estimated market value
$318,800
Get a cash offer in 3 minutes
Find out how much your home could sell for in as little as 3 minutes with a no-obligation cash offer.
Estimated market value
$318,800
- Texas
- Grayson County
- Denison
- 75020
- 901 Old State Ln
