Skip main navigation
Closed
  • $520,000

    901 Omaha Dr, Yorkville, IL 60560

    5beds
    3,424sqft
    Single Family Residence
    Built in 2004
    0.4 Acres Lot
    $-- Zestimate®
    $152/sqft
    $3,649 Estimated rent

    Home value

    Not available

    Estimated sales range

    Not available

    $3,649/mo

    Zestimate® history
    Loading
    Loading...

    Owner options

    List your home for rent

    $3,649/mo

    Rent Zestimate®

    Find your next renter with Zillow Rental Manager. Plus, with online applications, you can quickly screen prospective tenants – for free.

    Learn more

    $3,649/mo

    Rent Zestimate®

    Refinance and save

    $4,085/mo

    Est. payment

    Refinancing to a lower rate could help reduce your monthly payments and save thousands over the life of the loan.

    See today's rates

    $4,085/mo

    Est. payment

    Explore your selling options

    Work with a Zillow partner agent

    Leverage their expertise and Zillow's premium Showcase listings to get your home seen by more buyers.

    Get started

    List with your own agent

    Get your home in front of millions of buyers by listing it on Zillow.

    Learn how to do it

    Sell it yourself

    Take full control of how buyers see your home on Zillow by listing For Sale by Owner (FSBO).

    List your home

    What's special

    Cozy gas fireplaceFull walk-out basementJack-and-jill bathroomPrimary suiteWalk-in pantrySolar panelsSpacious kitchen
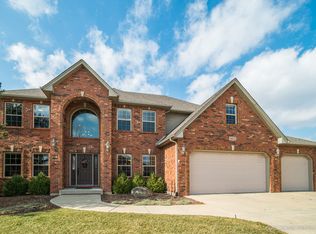
    Say Goodbye to High Energy Bills-Your Solar-Powered Dream Home Awaits! Tired of skyrocketing electricity costs? Looking for a home that's as efficient as it is beautiful? This energy-efficient gem in Heartland Circle is powered by solar panels owned by homeowner, helping you save big on utility bills while reducing your carbon footprint-all without sacrificing comfort or style! Nestled just minutes from downtown Yorkville and the scenic Fox River, this home is designed for effortless living. The high-efficiency HVAC system with connected humidifiers keeps you comfortable year-round, while the luxury vinyl plank flooring, soaring 9' ceilings, and a versatile bedroom/office space on the main floor add both function and flair. Cooking and entertaining are a breeze in the spacious kitchen with an island with seating to enjoy family and friends featuring custom cabinetry, ample countertops, a walk-in pantry, and a butler's pantry. Enjoy meals in the eat in kitchen or reading in the sunroom, then gather in the family room, where natural light floods the space. When the temperature drops, curl up by the cozy gas fireplace for the perfect night in. Can't make it upstairs to bed? Then take advantage of the 1st floor bedroom which can double as an office or guest bedroom. Upstairs, the primary suite is a true retreat, complete with tray ceilings, a spa-like ensuite with a soaking tub, separate shower, and double-sink vanity, plus a generous walk-in closet. Bedrooms two and three share a convenient Jack-and-Jill bathroom, while the fourth bedroom upstairs boasts its own private full bath-ideal for guests or multigenerational living. Need more space? The full walk-out basement that leads to a beautiful gated backyard offers unlimited potential-home gym, extra living area, or the ultimate entertainment space. The rough in plumbing is already in place for the basement. With solar energy cutting down your utility bills and a thoughtfully designed floor plan, this home is a smart investment in both comfort and sustainability. Schedule your tour today and step into a brighter, more efficient future!

    Zillow last checked:

    Listing updated:

    Listed by:

    Angel Perry 630-344-3039,

    O W Auction Group LLC

    Bought with:

    Robin Freiman

    Coldwell Banker Real Estate Group

    Source: MRED as distributed by MLS GRID,MLS#: 12337809MLS Logo

    Facts & features

    Interior

    Bedrooms & bathrooms
    • Bedrooms: 5
    • Bathrooms: 4
    • Full bathrooms: 3
    • 1/2 bathrooms: 1
    Rooms
    • Room types: Eating Area, Den, Bonus Room, Sitting Room, Heated Sun Room, Bedroom 5
    Primary bedroom
    • Features: Flooring (Carpet), Bathroom (Full, Double Sink, Whirlpool & Sep Shwr)
    • Level: Second
    • Area: 224 Square Feet
    • Dimensions: 16X14
    Bedroom 2
    • Features: Flooring (Carpet), Window Treatments (Blinds)
    • Level: Second
    • Area: 196 Square Feet
    • Dimensions: 14X14
    Bedroom 3
    • Features: Flooring (Carpet), Window Treatments (Blinds)
    • Level: Second
    • Area: 168 Square Feet
    • Dimensions: 14X12
    Bedroom 4
    • Features: Flooring (Carpet), Window Treatments (Blinds)
    • Level: Second
    • Area: 132 Square Feet
    • Dimensions: 12X11
    Bedroom 5
    • Features: Flooring (Hardwood)
    • Level: Main
    • Area: 121 Square Feet
    • Dimensions: 11X11
    Bonus room
    • Features: Flooring (Carpet), Window Treatments (Blinds)
    • Level: Second
    • Area: 255 Square Feet
    • Dimensions: 17X15
    Den
    • Features: Flooring (Carpet), Window Treatments (Blinds)
    • Level: Main
    • Area: 121 Square Feet
    • Dimensions: 11X11
    Dining room
    • Features: Flooring (Hardwood)
    • Level: Main
    • Area: 180 Square Feet
    • Dimensions: 15X12
    Eating area
    • Features: Flooring (Hardwood)
    • Level: Main
    • Area: 180 Square Feet
    • Dimensions: 15X12
    Family room
    • Features: Flooring (Carpet)
    • Level: Main
    • Area: 198 Square Feet
    • Dimensions: 18X11
    Other
    • Features: Flooring (Ceramic Tile), Window Treatments (Blinds)
    • Level: Main
    • Area: 121 Square Feet
    • Dimensions: 11X11
    Kitchen
    • Features: Kitchen (Eating Area-Breakfast Bar, Island, Pantry-Butler, Pantry-Closet, Pantry), Flooring (Hardwood), Window Treatments (Blinds)
    • Level: Main
    • Area: 225 Square Feet
    • Dimensions: 15X15
    Laundry
    • Features: Flooring (Ceramic Tile)
    • Level: Main
    • Area: 102 Square Feet
    • Dimensions: 17X6
    Living room
    • Features: Flooring (Carpet)
    • Level: Main
    • Area: 198 Square Feet
    • Dimensions: 18X11
    Sitting room
    • Features: Flooring (Carpet), Window Treatments (Blinds)
    • Level: Second
    • Area: 144 Square Feet
    • Dimensions: 12X12
    Heating
    • Natural Gas, Forced Air, Zoned
    Cooling
    • Central Air, Zoned
    Appliances
    • Included: Double Oven, Microwave, Dishwasher, Refrigerator, Washer, Dryer, Disposal, Cooktop, Oven, Gas Cooktop, Humidifier, Gas Water Heater
    • Laundry: Main Level, Gas Dryer Hookup, Sink
    Features
    • Cathedral Ceiling(s), 1st Floor Bedroom, Walk-In Closet(s), Open Floorplan, Separate Dining Room, Pantry
    • Flooring: Hardwood, Wood
    • Windows: Window Treatments
    • Basement: Unfinished,Exterior Entry,Bath/Stubbed,Egress Window,Partial Exposure,Concrete,Full,Walk-Out Access
    • Number of fireplaces: 1
    • Fireplace features: Wood Burning, Gas Log, Gas Starter, Family Room
    Interior area
    • Total structure area: 1,892
    • Total interior livable area: 3,424 sqft

    Property

    Parking
    • Total spaces: 3
    • Parking features: Concrete, Garage Door Opener, On Site, Garage Owned, Attached, Garage
    • Attached garage spaces: 3
    • Has uncovered spaces: Yes
    Accessibility
    • Accessibility features: No Disability Access
    Features
    • Stories: 2
    • Patio & porch: Deck
    Lot
    • Size: 0.4 Acres
    • Dimensions: 96X236X85X187
    Details
    • Parcel number: 0228429022
    • Special conditions: None
    • Other equipment: Ceiling Fan(s), Sump Pump, Radon Mitigation System

    Construction

    Type & style
    • Home type: SingleFamily
    • Architectural style: Traditional
    • Property subtype: Single Family Residence
    Materials
    • Vinyl Siding, Brick, Stone
    • Foundation: Concrete Perimeter
    • Roof: Asphalt
    Condition
    • New construction: No
    • Year built: 2004

    Utilities & green energy

    • Electric: 200+ Amp Service
    • Sewer: Public Sewer
    • Water: Public

    Community & HOA

    Community
    • Security: Carbon Monoxide Detector(s)
    • Subdivision: Heartland Circle
    HOA
    • Has HOA: Yes
    • Services included: Other
    • HOA fee: $225 annually
    Location
    • Region: Yorkville

    Financial & listing details

    • Price per square foot: $152/sqft
    • Tax assessed value: $491,565
    • Annual tax amount: $12,521
    • Date on market: 4/30/2025
    • Listing terms: VA
    • Ownership: Fee Simple w/ HO Assn.

    Price history

    DateEventPrice
    6/18/2025Sold$520,000-0.8%$152/sqft
    Source: MRED as distributed by MLS GRID #12337809 Report a problem
    4/30/2025Listed for sale$524,000-1.1%$153/sqft
    Source: MRED as distributed by MLS GRID #12337809 Report a problem
    3/30/2025Listing removed$530,000$155/sqft
    Source: MRED as distributed by MLS GRID #12293533 Report a problem
    2/19/2025Listed for sale$530,000+51%$155/sqft
    Source: MRED as distributed by MLS GRID #12293533 Report a problem
    1/19/2021Sold$351,000-3.8%$103/sqft
    Source: MRED as distributed by MLS GRID #10914619 Report a problem
    1/19/2021Listed for sale$365,000$107/sqft
    Source: Realty Executives Broker of Record #10914619 Report a problem
    1/6/2021Contingent$365,000$107/sqft
    Source: MRED as distributed by MLS GRID #10914619 Report a problem
    11/22/2020Pending sale$365,000$107/sqft
    Source: Realty Executives Success #10914619 Report a problem
    10/22/2020Listed for sale$365,000-7.6%$107/sqft
    Source: Realty Executives Success #10914619 Report a problem
    3/28/2005Sold$395,000+437.4%$115/sqft
    Source: Public Record Report a problem
    8/25/2004Sold$73,500$21/sqft
    Source: Public Record Report a problem

    Public tax history

    YearProperty taxesTax assessment
    2024$12,821 +2.4%$163,855 +11.8%
    2023$12,521 +11.6%$146,600 +17.9%
    2022$11,224 +4.1%$124,298 -0.7%
    2021$10,786 -12.5%$125,230 -4.5%
    2020$12,325 +0.3%$131,150 +3%
    2019$12,291 $127,330 +3%
    2018$12,291 +2.8%$123,564 +5.4%
    2017$11,958 +2.1%$117,270 +5.4%
    2016$11,718 +5%$111,239 +9.7%
    2015$11,164 $101,434 -2.1%
    2014$11,164 $103,649
    2013-- $103,649 -4.7%
    2012-- $108,807 -11.4%
    2011-- $122,773 -6.3%
    2010-- $130,992 -10.1%
    2009-- $145,750 +3%
    2008-- $141,502
    2007-- $141,502
    2006$9,601 $141,502 +7.5%
    2005-- $131,666 +6483.3%
    2004$138 $2,000
    2003-- $2,000
    Find assessor info on the county website

    Neighborhood: 60560

    Nearby schools

    GreatSchools rating
    Schools provided by the listing agent
    • District: 115

    Source: MRED as distributed by MLS GRID. This data may not be complete. We recommend contacting the local school district to confirm school assignments for this home.

    Get pre-qualified for a loan
    At Zillow Home Loans, we can pre-qualify you in as little as 5 minutes with no impact to your credit score.

    An equal housing lender. NMLS #10287.