Skip main navigation
Sold for $748,000
  • Zillow Home logoZestimate®
    $748,000

    901 Osment Rd SE, Cleveland, TN 37323

    3beds
    2,586sqft
    Single Family Residence
    Built in 2012
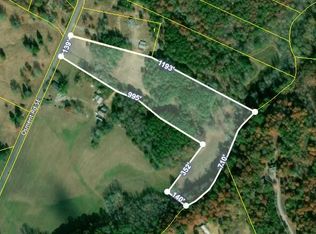
    11.12 Acres Lot
    $748,000 Zestimate®
    $289/sqft
    $2,142 Estimated rent

    Home value

    $748,000

    $711,000 - $785,000

    $2,142/mo

    Zestimate® history
    Loading
    Loading...

    Owner options

    List your home for rent

    $2,142/mo

    Rent Zestimate®

    Find your next renter with Zillow Rental Manager. Plus, with online applications, you can quickly screen prospective tenants – for free.

    Learn more

    $2,142/mo

    Rent Zestimate®

    Refinance and save

    $4,616/mo

    Est. payment

    Refinancing to a lower rate could help reduce your monthly payments and save thousands over the life of the loan.

    See today's rates

    $4,616/mo

    Est. payment

    Explore your selling options

    Work with a Zillow partner agent

    Leverage their expertise and Zillow's premium Showcase listings to get your home seen by more buyers.

    Get started

    List with your own agent

    Get your home in front of millions of buyers by listing it on Zillow.

    Learn how to do it

    Sell it yourself

    Take full control of how buyers see your home on Zillow by listing For Sale by Owner (FSBO).

    List your home

    What's special

    Double ovensWonderful screened porchRefrigerator that will remainInviting open floor planBar seatingWood flooring
    Welcome to your own private retreat on 11.12 beautiful acres! This exceptional property offers the perfect combination of comfortable living, privacy, and natural beauty. Inside, the home features an inviting open floor plan with wood flooring and a spacious great room with a gas fireplace. Doors from the great room lead to a wonderful screened porch and back deck, perfect for relaxing and enjoying the surrounding acreage. The large kitchen offers plenty of workspace and storage, bar seating, double ovens, and a refrigerator that will remain. The main level features 3 bedrooms plus an office/sitting room. The primary suite includes a trey ceiling, private door to the back deck, and a spacious bath with garden tub, separate shower, double vanity, and two walk-in closets. A split-bedroom floor plan provides privacy, with two additional bedrooms and a full hall bath on the opposite side of the home. A large laundry room is also conveniently located on the main level. Upstairs, you'll find a large bonus room with a walk-in closet and half bath, offering great flexibility for a media room, recreation space, hobby room, or additional living area or bedroom. The full unfinished walk-out basement provides an incredible amount of additional space and opens to a covered patio overlooking the property. The basement also features a wall-mounted propane heater, storage closet, and storm shelter, with plenty of room for storage, a workshop, or future expansion. Surrounded by a beautifully landscaped and well-maintained yard, the acreage is partially cleared and wooded, offering peaceful views, abundant wildlife, and a private trail leading to the creek at the back of the property. Enjoy watching the deer, relaxing outdoors, and experiencing the space and tranquility this special property has to offer. Property is 2 separate parcels (5.38 acres & 5.74 acres) totaling 11.12 acres.

    Zillow last checked:

    Listing updated:

    Listed by:

    Rhonda McClure 423-303-1200,

    K W Cleveland

    Bought with:

    Chris Roberts, 365559

    Realty One Group Experts

    Source: Greater Chattanooga Realtors,MLS#: 1541790

    Facts & features

    Interior

    Bedrooms & bathrooms
    • Bedrooms: 3
    • Bathrooms: 3
    • Full bathrooms: 2
    • 1/2 bathrooms: 1
    Heating
    • Central, Electric, Heat Pump, Propane
    Cooling
    • Central Air, Ceiling Fan(s), Electric
    Appliances
    • Included: Double Oven, Dishwasher, Electric Range, Electric Water Heater, Microwave, Refrigerator
    • Laundry: Electric Dryer Hookup, Laundry Room, Main Level, Washer Hookup
    Features
    • Ceiling Fan(s), Double Vanity, Entrance Foyer, High Speed Internet, Open Floorplan, Primary Downstairs, Soaking Tub, Tray Ceiling(s), Walk-In Closet(s), En Suite, Split Bedrooms
    • Flooring: Carpet, Tile, Vinyl, Wood
    • Windows: Insulated Windows, Vinyl Frames
    • Basement: Full,Unfinished
    • Has fireplace: Yes
    • Fireplace features: Gas Log, Great Room
    Interior area
    • Total structure area: 2,586
    • Total interior livable area: 2,586 sqft
    • Finished area above ground: 2,586

    Property

    Parking
    • Total spaces: 2
    • Parking features: Garage
    • Attached garage spaces: 2
    Features
    • Levels: One and One Half
    • Stories: 1
    • Patio & porch: Covered, Deck, Front Porch, Patio, Porch - Screened, Porch - Covered
    • Exterior features: Private Entrance, Private Yard, Rain Gutters
    • Has view: Yes
    Lot
    • Size: 11.12 Acres
    • Dimensions: 486 x 359 x 1237 x 1304
    • Features: Back Yard, Front Yard, Landscaped, Many Trees
    Details
    • Parcel number: 068 074.11
    • Special conditions: Standard

    Construction

    Type & style
    • Home type: SingleFamily
    • Architectural style: Other
    • Property subtype: Single Family Residence
    Materials
    • Stone, Vinyl Siding
    • Foundation: Block
    • Roof: Metal
    Condition
    • New construction: No
    • Year built: 2012

    Utilities & green energy

    • Sewer: Septic Tank
    • Water: Public
    • Utilities for property: Electricity Connected, Propane, Water Connected

    Community & HOA

    Community
    • Security: Smoke Detector(s), Security System
    • Senior community: Yes
    • Subdivision: None
    HOA
    • Has HOA: No
    Location
    • Region: Cleveland

    Financial & listing details

    • Price per square foot: $289/sqft
    • Tax assessed value: $586,800
    • Annual tax amount: $1,808
    • Date on market: 8/30/2026
    • Listing terms: Cash,Conventional,FHA,VA Loan

    Price history

    DateEventPrice
    10/7/2026Sold$748,000-0.1%$289/sqft
    Source: Greater Chattanooga Realtors #1541790 Report a problem
    9/8/2026Contingent$749,000$290/sqft
    Source: Greater Chattanooga Realtors #1541790 Report a problem
    8/30/2026Listed for sale$749,000+10600%$290/sqft
    Source: RealTracs MLS as distributed by MLS GRID #3529137 Report a problem
    4/28/1995Sold$7,000$3/sqft
    Source: Public Record Report a problem

    Public tax history

    YearProperty taxesTax assessment
    2025-- $146,700 +57.2%
    2024$1,673 $93,300
    2023$1,673 $93,300
    2022$1,673 $93,300
    2021$1,673 +6.4%$93,300 +31.8%
    2019$1,573 +5.9%$70,775
    2018$1,486 0%--
    2017$1,486 -3.6%--
    2016$1,542 --
    2015$1,542 +3.5%--
    2014$1,490 --
    2013-- --
    Find assessor info on the county website

    Neighborhood: 37323

    Nearby schools

    GreatSchools rating
    Schools provided by the listing agent
    • Elementary: Taylor Elementary
    • Middle: Lake Forest Middle
    • High: Bradley Central High

    Source: Greater Chattanooga Realtors. This data may not be complete. We recommend contacting the local school district to confirm school assignments for this home.

    Get a cash offer in 3 minutes
    Find out how much your home could sell for in as little as 3 minutes with a no-obligation cash offer.
    Estimated market value
    $748,000
    Get a cash offer in 3 minutes
    Find out how much your home could sell for in as little as 3 minutes with a no-obligation cash offer.
    Estimated market value
    $748,000