Skip main navigation
Sold for $400,000
  • $400,000

    901 Palm Blvd, Dunedin, FL 34698

    2beds
    1,609sqft
    Single Family Residence
    Built in 1957
    10,054 Square Feet Lot
    $442,400 Zestimate®
    $249/sqft
    $2,649 Estimated rent

    Home value

    $442,400

    $403,000 - $491,000

    $2,649/mo

    Zestimate® history
    Loading
    Loading...

    Owner options

    List your home for rent

    $2,649/mo

    Rent Zestimate®

    Find your next renter with Zillow Rental Manager. Plus, with online applications, you can quickly screen prospective tenants – for free.

    Learn more

    $2,649/mo

    Rent Zestimate®

    Refinance and save

    $2,763/mo

    Est. payment

    Refinancing to a lower rate could help reduce your monthly payments and save thousands over the life of the loan.

    See today's rates

    $2,763/mo

    Est. payment

    Explore your selling options

    Work with a Zillow partner agent

    Leverage their expertise and Zillow's premium Showcase listings to get your home seen by more buyers.

    Get started

    List with your own agent

    Get your home in front of millions of buyers by listing it on Zillow.

    Learn how to do it

    Sell it yourself

    Take full control of how buyers see your home on Zillow by listing For Sale by Owner (FSBO).

    List your home

    What's special

    Main bedroomBonus roomCeiling fansUtility roomWasher and dryerOriginal cabinetryBuilt in bookcase
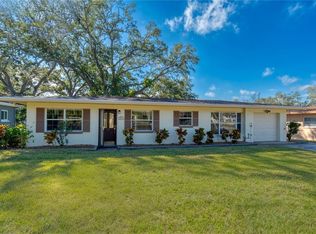
    ** LARGE PRICE REDUCTION !!** 4 POINT PROPERTY INSPECTION DONE IN MAY 2024 - Electrical, plumbing, roof and HVAC. Extra garage parking for 3 cars and golf cart/jet ski garage is a plus in Dunedin. Enter into a large living room with built in bookcase, separate dining room with mirrored wall, bonus room with a possibility to be converted into a third bedroom. Original Terrazzo floors through most of the home, large bright kitchen with most of the original cabinetry and appliances, and a window view of the backyard. Main bedroom has sliding closet and large windows, and bathrooms have original Florida style ceramic tile and sinks in both interior bathrooms. Hallway has coat closet and linen closet and an antique looking pendant light. Second bedroom has extra-large walk-in closet with window, along with half bath. Bright kitchen has view of backyard and side driveway entrance. Great layout with many possibilities to update or keep the original Florida style. To enter the attached 1-car garage, step down from the dining room, into a combo utility room that has full bath, washer and dryer and hot water heater. Prior owner had plans to make the garage an extra bedroom; was not converted by current owner. You'll fall in love at first sight. Excellent Palm Harbor Middle School plus magnet elementary school, an option. Wrap around front porch to enjoy the greenbelt across the street. Plenty of workshop area in main 2 car garage with lots of room for those special tools are a must for anyone restoring that special classic car. You'll fall in love with the large lot, walking distance to Pinellas Trail and near Honeymoon Island and all the awesome restaurants that make Dunedin an area in demand.

    Zillow last checked:

    Listing updated:

    Listing Provided by:

    Martha Garcia 925-219-2951,

    BHHS FLORIDA PROPERTIES GROUP 727-799-2227

    Bought with:

    Edith Cabrera, 597172

    CHARLES RUTENBERG REALTY INC

    Source: Stellar MLS,MLS#: U8248784MLS LogoOriginating MLS: Pinellas Suncoast

    Facts & features

    Interior

    Bedrooms & bathrooms
    • Bedrooms: 2
    • Bathrooms: 2
    • Full bathrooms: 1
    • 1/2 bathrooms: 1
    Primary bedroom
    • Features: Ceiling Fan(s), Built-in Closet
    • Level: First
    • Dimensions: 12x12
    Bedroom 2
    • Features: Walk-In Closet(s)
    • Level: First
    • Dimensions: 12x11
    Bonus room
    • Features: Linen Closet
    • Level: First
    • Dimensions: 13x11
    Dining room
    • Level: First
    • Dimensions: 12x12
    Kitchen
    • Level: First
    • Dimensions: 13x21
    Living room
    • Features: Built-In Shelving
    • Level: First
    • Dimensions: 13x19
    Heating
    • Central, Electric, Exhaust Fan
    Cooling
    • Central Air
    Appliances
    • Included: Oven, Cooktop, Dryer, Electric Water Heater, Exhaust Fan, Ice Maker, Range, Range Hood, Refrigerator, Washer
    • Laundry: Electric Dryer Hookup, In Garage, Laundry Room, Washer Hookup
    Features
    • Ceiling Fan(s), Eating Space In Kitchen, Walk-In Closet(s)
    • Flooring: Carpet, Terrazzo
    • Windows: Aluminum Frames, Blinds, Drapes, Rods, Shades, Window Treatments
    • Has fireplace: No
    Interior area
    • Total structure area: 3,022
    • Total interior livable area: 1,609 sqft

    Property

    Parking
    • Total spaces: 3
    • Parking features: Bath In Garage, Driveway, Garage Door Opener, Garage Faces Side, Golf Cart Garage, Golf Cart Parking, On Street, Open, Oversized, Split Garage
    • Attached garage spaces: 3
    • Has uncovered spaces: Yes
    Accessibility
    • Accessibility features: Grip-Accessible Features
    Features
    • Levels: One
    • Stories: 1
    • Patio & porch: Front Porch
    • Exterior features: Irrigation System, Lighting, Private Mailbox, Sprinkler Metered
    • Fencing: Vinyl
    • Has view: Yes
    • View description: Park/Greenbelt, Trees/Woods
    Lot
    • Size: 10,054 sqft
    • Dimensions: 96 x 120
    • Features: Cleared, Corner Lot, City Lot, Landscaped, Level, Near Public Transit, Oversized Lot
    • Residential vegetation: Mature Landscaping, Trees/Landscaped
    Details
    • Parcel number: 232815233280100040
    • Special conditions: None

    Construction

    Type & style
    • Home type: SingleFamily
    • Architectural style: Florida,Traditional
    • Property subtype: Single Family Residence
    Materials
    • Block, Stucco
    • Foundation: Slab
    • Roof: Shingle
    Condition
    • Completed
    • New construction: No
    • Year built: 1957
    Details
    • Warranty included: Yes

    Utilities & green energy

    • Sewer: Public Sewer
    • Water: Public
    • Utilities for property: BB/HS Internet Available, Cable Connected, Electricity Available, Electricity Connected, Fire Hydrant, Public, Sewer Connected, Sprinkler Meter, Street Lights, Water Connected
    Green energy
    • Indoor air quality: No Smoking-Interior Buildg

    Community & neighborhood

    Security
    • Security features: Smoke Detector(s)
    Community
    • Community features: Golf Carts OK
    Location
    • Region: Dunedin
    • Subdivision: DUNEDIN ISLES COUNTRY CLUB

    HOA & financial

    HOA
    • Has HOA: No
    Other fees
    • Pet fee: $0 monthly
    Other financial information
    • Total actual rent: 0

    Other

    Other facts
    • Listing terms: Cash,Conventional,FHA,VA Loan
    • Ownership: Fee Simple
    • Road surface type: Paved

    Price history

    DateEventPrice
    11/14/2024Sold$400,000-21.4%$249/sqft
    Source: Stellar MLS #U8248784 Report a problem
    9/8/2024Pending sale$509,000$316/sqft
    Source: Stellar MLS #U8248784 Report a problem
    8/12/2024Price change$509,000-4.9%$316/sqft
    Source: Stellar MLS #U8248784 Report a problem
    7/25/2024Price change$535,000-4.4%$333/sqft
    Source: Stellar MLS #U8248784 Report a problem
    7/3/2024Listed for sale$559,900+294.3%$348/sqft
    Source: Stellar MLS #U8248784 Report a problem
    10/20/2003Sold$142,000$88/sqft
    Source: Public Record Report a problem

    Public tax history

    YearProperty taxesTax assessment
    2024$1,278 -3.8%$120,847 +3%
    2023$1,328 +4.1%$117,327 +3%
    2022$1,277 -0.2%$113,910 +3%
    2021$1,279 +0.8%$110,592 +1.4%
    2020$1,269 +2.6%$109,065 +2.3%
    2019$1,237 $106,613 +1.9%
    2018$1,237 +2.1%$104,625 +2.1%
    2017$1,211 +3.1%$102,473 +2.1%
    2016$1,175 -1.7%$100,365 +0.7%
    2015$1,195 +2.5%$99,667 +0.8%
    2014$1,166 +1.1%$98,876 +1.5%
    2013$1,153 -5.3%$97,415 -3.8%
    2012$1,218 $101,270 -7%
    2011-- $108,857 +1.5%
    2010-- $107,248 -32.1%
    2009-- $158,052 +0.1%
    2008$2,272 $157,894 +3%
    2007-- $153,295 -1.9%
    2005-- $156,300 +10.9%
    2004$2,510 +68%$141,000 +25.3%
    2003$1,495 +5.8%$112,500 -1.3%
    2002$1,413 $114,000 +13.3%
    2001$1,413 +4.7%$100,600 +1.4%
    2000$1,350 $99,200

    Find assessor info on the county website

    Neighborhood: 34698

    Nearby schools

    GreatSchools rating
    Schools provided by the listing agent
    • Elementary: San Jose Elementary-PN
    • Middle: Palm Harbor Middle-PN
    • High: Dunedin High-PN

    Source: Stellar MLS. This data may not be complete. We recommend contacting the local school district to confirm school assignments for this home.

    Get a cash offer in 3 minutes
    Find out how much your home could sell for in as little as 3 minutes with a no-obligation cash offer.
    Estimated market value
    $442,400
    Get a cash offer in 3 minutes
    Find out how much your home could sell for in as little as 3 minutes with a no-obligation cash offer.
    Estimated market value
    $442,400